
11 years
Trade experience
£2m cover
Public liability insurance
1-year warranty
On workmanship
Free quotes
Priced for your project
3–4 tradespeople
Regular on-site team
Home Extensions for your home
A home extension creates new living space connected to your existing house. It suits homeowners who need a larger kitchen, a dedicated dining area, a home office or extra room as family routines change. The useful starting point is not simply how far you can build out: it is the layout you want to live with afterwards. Think about circulation, storage, daylight and the relationship between the old rooms and the new space. Mills Construction provides home extensions across Chelmsford and mid Essex, alongside the building trades needed for a coordinated project.
A useful home extensions enquiry tells us what is happening now, what you want to change and which parts of the property are involved. Include your town, photographs where helpful and any drawings or product specifications you already have. You do not need to invent a technical specification before calling. The purpose of the initial discussion is to establish the intended outcome and identify the information needed for a site visit and a meaningful quote.
The business serves domestic clients. If your enquiry concerns a commercial building, shared premises or a specialist specification, explain that at the start so suitability can be discussed rather than assumed. Access restrictions, occupancy and approval responsibilities can change the work significantly. Tom Mills is your contact for discussing the project. The regular on-site team consists of 3–4 tradespeople, depending on workload and season; the team arrangement for your particular job can be confirmed when it is booked.
Avoid the problems that lead to repeat work
An extension can look generous on a drawing yet leave the original house dark, awkward or difficult to heat. Starting without a clear design, structural information and agreed scope makes changes during construction more expensive. Foundations, drainage and the junction with the existing house all need attention before the finishes are chosen. Cracks, damp or drainage problems should be assessed rather than concealed behind new construction. A bigger footprint is only worthwhile when the whole house works better.
Comparing prices without comparing the included work is another common mistake. For home extensions, check preparation, materials, removal and finishing responsibilities rather than looking only at a headline total. If a problem is uncovered once work starts, it should be discussed before the scope is changed. A quote based on visible conditions cannot predict every hidden defect. Allowing time to establish the scope helps you make a better decision than rushing into work with important details unresolved.
Your home extensions project, step by step
- 01
Tell us about the project
Contact Tom with your town, the part of the property involved and the outcome you want. For home extensions, photographs, measurements or supplier information can make the first conversation more useful, but they do not replace a site assessment. Explain any access restrictions, preferred timing and whether you will be living in the property during the work. This is also the point to flag urgent defects so suitability and availability can be discussed without promising an unconfirmed response time.
- 02
Site visit and scope
The site discussion considers existing walls, access, drainage routes, floor levels and the connection between the proposed extension and the original building. We talk through what will be retained, changed or removed, and the materials or product information needed to price the work. If a designer, engineer, authority or specialist needs to be involved, their responsibilities should be identified before construction. The aim is a practical scope, not an assumption that every visible problem has the same solution. Let us know about previous repairs or alterations that could affect the proposed work.
- 03
Free quotation and booking
The quote is based on your actual home extensions project, including the agreed preparation and finishing scope. There are no published fixed packages to substitute for that assessment. Review inclusions, exclusions and who supplies each product before accepting. Jobs under £1,000 require no deposit. Jobs over £1,000 require a deposit to secure the booking in the diary; arrangements for a job priced at exactly £1,000 should be confirmed with Tom. Timing and access are agreed around the work and available diary.
- 04
Carry out the agreed work
The execution stage covers foundations, masonry, structural work, the roof connection and coordinated internal finishes, as specified in the accepted quote. Deliveries, access and the sequence of tasks need to suit the property and any connected trades. Materials should be installed using the appropriate requirements for their application. If an unexpected condition affects the planned approach, discuss the proposed change and its cost or timing before proceeding. Do not assume that an extra room, hidden repair or separately supplied product is automatically part of the original scope.
- 05
Check, hand over and maintain
Completion includes reviewing roof and wall junctions, drainage connections, visible finishes and the operation of doors and windows within the agreed work. Walk through the result, raise any questions and establish the care requirements for the materials or products used. Mills Construction provides a 1-year warranty on workmanship. That is distinct from product-specific manufacturer terms, which should be checked separately rather than assumed. Keep gutters and drainage outlets clear, inspect sealant and roof junctions, and investigate new cracks or damp patches rather than decorating over them. Keep your quote and any supplied product information together so future care and any workmanship enquiry can refer to the actual installation.
A practical result, with fewer unanswered questions
Decisions before disruption
Checking existing walls, access, drainage routes, floor levels and the connection between the proposed extension and the original building before the main work helps identify dependencies early. It gives you a clearer basis for selecting products and preparing the property. This is about avoiding preventable changes, not promising that hidden conditions can never affect the job.
A scope you can compare
A quotation that considers floor area, ground conditions, foundations, structural openings, roof design, drainage alterations and the level of internal finish helps you compare the actual work rather than unlike totals. Agreeing supply, preparation and finishing responsibilities reduces the chance of discovering that an essential task was left outside the price.
Practical daily use
The finished home extensions work should suit how the property is used, not just the appearance in a photograph. Discuss access, maintenance and connections to existing spaces so the proposed solution addresses the reason you are commissioning the work.
Workmanship reassurance
You can make your decision using confirmed business facts: 11 years of trade experience, public liability insurance up to £2 million and a 1-year warranty on workmanship. Free quotes let you understand the proposed scope before deciding whether to book.
Planning your home extensions work
Rear, side and larger extensions
A rear extension can open a kitchen or living room towards the garden; a side extension can make use of a narrow strip beside the house. Larger schemes can combine new rooms with alterations to the existing floor plan. Each option affects access, neighbouring boundaries and the amount of outdoor space left afterwards. Discuss the room uses and furniture layout before choosing the footprint. A separate single-storey extension page explains ground-floor projects in more detail.
Structure, ground conditions and drainage
Foundation requirements depend on the ground, nearby trees, existing construction and the design. Drainage may cross the intended building area, so its position and any required permissions need checking before excavation. A structural opening into the house is not just a matter of removing bricks: supports and temporary works must follow the appropriate design. Drawings, engineering and building-control responsibilities should be agreed before work starts. Do not assume a neighbour’s extension gives your property the same constraints.
Making old and new space work together
Matching brickwork is only one part of integrating an extension. Consider floor heights, insulation, glazing, roof junctions and where heating, lighting and plumbing will run. Large areas of glass can affect privacy and summer comfort as well as daylight. Plan the kitchen, internal doors and storage early enough for their dimensions to inform the structure. We discuss the proposed materials and finishing scope at quotation, rather than treating every extension as a standard package.
Home Extensions FAQs
How much does home extensions cost in Chelmsford?
Each job is quoted individually. The main factors include floor area, ground conditions, foundations, structural openings, roof design, drainage alterations and the level of internal finish. A photograph or rough measurement can help an initial conversation, but the site condition and complete scope need checking before a useful price can be given. Contact Tom for a free quote and confirm whether materials, removal and finishing work are included. We do not publish a fixed price that would hide those differences.
How long will the home extensions work take?
The programme depends on the amount of work, access, preparation and any linked trades or product deliveries. For this service, foundations, masonry, structural work, the roof connection and coordinated internal finishes may need to be coordinated with other tasks. We do not promise a standard duration or an immediate start before seeing the scope. Discuss your preferred dates, occupancy and any deadline when requesting the quote, then confirm the proposed sequence and booking availability with Tom.
What information should I send for a free quote?
Send your town or postcode, contact details and a short description of what you want changed. For home extensions, include photographs of the existing area and any plans or product specifications you already have. Mention access restrictions, known defects and whether the job forms part of a wider renovation. This helps establish the next step, but measurements and suitability still need confirming before the work is booked.
Is the workmanship covered by a guarantee?
Mills Construction provides a 1-year warranty on all workmanship. This is not a promise that every product has the same warranty, or that materials will require no maintenance. Ask about the workmanship cover and any separate manufacturer terms when reviewing the quote. If you have a concern after completion, contact Tom with the job details and describe the issue so it can be discussed in relation to the agreed work.
Do I need to pay a deposit?
Jobs under £1,000 require no deposit. Jobs over £1,000 require a deposit to secure the booking in the diary. The supplied policy does not specify the arrangement for a job priced at exactly £1,000, so confirm that with Tom before accepting the quote. The amount and payment arrangements for larger work should be agreed for the individual job rather than assumed to be a published percentage.
How long should the finished home extensions work last?
There is no single lifespan that applies to every specification and property. Materials, exposure, use and ongoing care all matter. Keep gutters and drainage outlets clear, inspect sealant and roof junctions, and investigate new cracks or damp patches rather than decorating over them. Discuss the chosen products and their care guidance before booking, especially where the project involves exposed timber, water-sensitive finishes or existing defects. The confirmed 1-year workmanship warranty should not be confused with a guaranteed service life or an extended product warranty.
Do you offer emergency appointments or a 24-hour service?
There is no advertised 24-hour emergency service or guaranteed response time. Opening hours are Monday to Saturday, 9am–5pm. Call to discuss the issue and current availability; do not assume a same-day appointment has been reserved. If there is immediate danger, stay clear of the affected area and contact the appropriate emergency service. A routine building enquiry is not a substitute for urgent safety assistance.
Do you provide home extensions outside Chelmsford?
The business covers Chelmsford and the listed mid and south Essex areas, including nearby towns linked on this page. Send your postcode and a description of the work so location, access and diary availability can be confirmed for your enquiry. Coverage does not mean every project has the same start date. If the property has restricted access or special requirements, mention them early rather than assuming an ordinary domestic scope will apply.
Can this be combined with other building work?
Yes, this service can be discussed as part of a domestic extension, renovation or garden project where it fits the agreed scope. For home extensions, connected tasks should be identified before products are ordered or finishes are completed. The related service links explain useful adjoining trades. Any gas work is carried out by an associated, external Gas Safe registered engineer, not Mills Construction directly. Specialist work and supply responsibilities should be confirmed separately.
Are you insured, and who is my contact?
Mills Construction holds public liability insurance with cover up to £2 million and has 11 years of trade experience. Tom Mills is the contact for your enquiry. The regular on-site team is 3–4 tradespeople, dependent on workload and season. These are confirmed business facts, not claims about trade memberships or qualifications. Ask how your specific job will be arranged, including access and any separately required specialist, when discussing the quote.
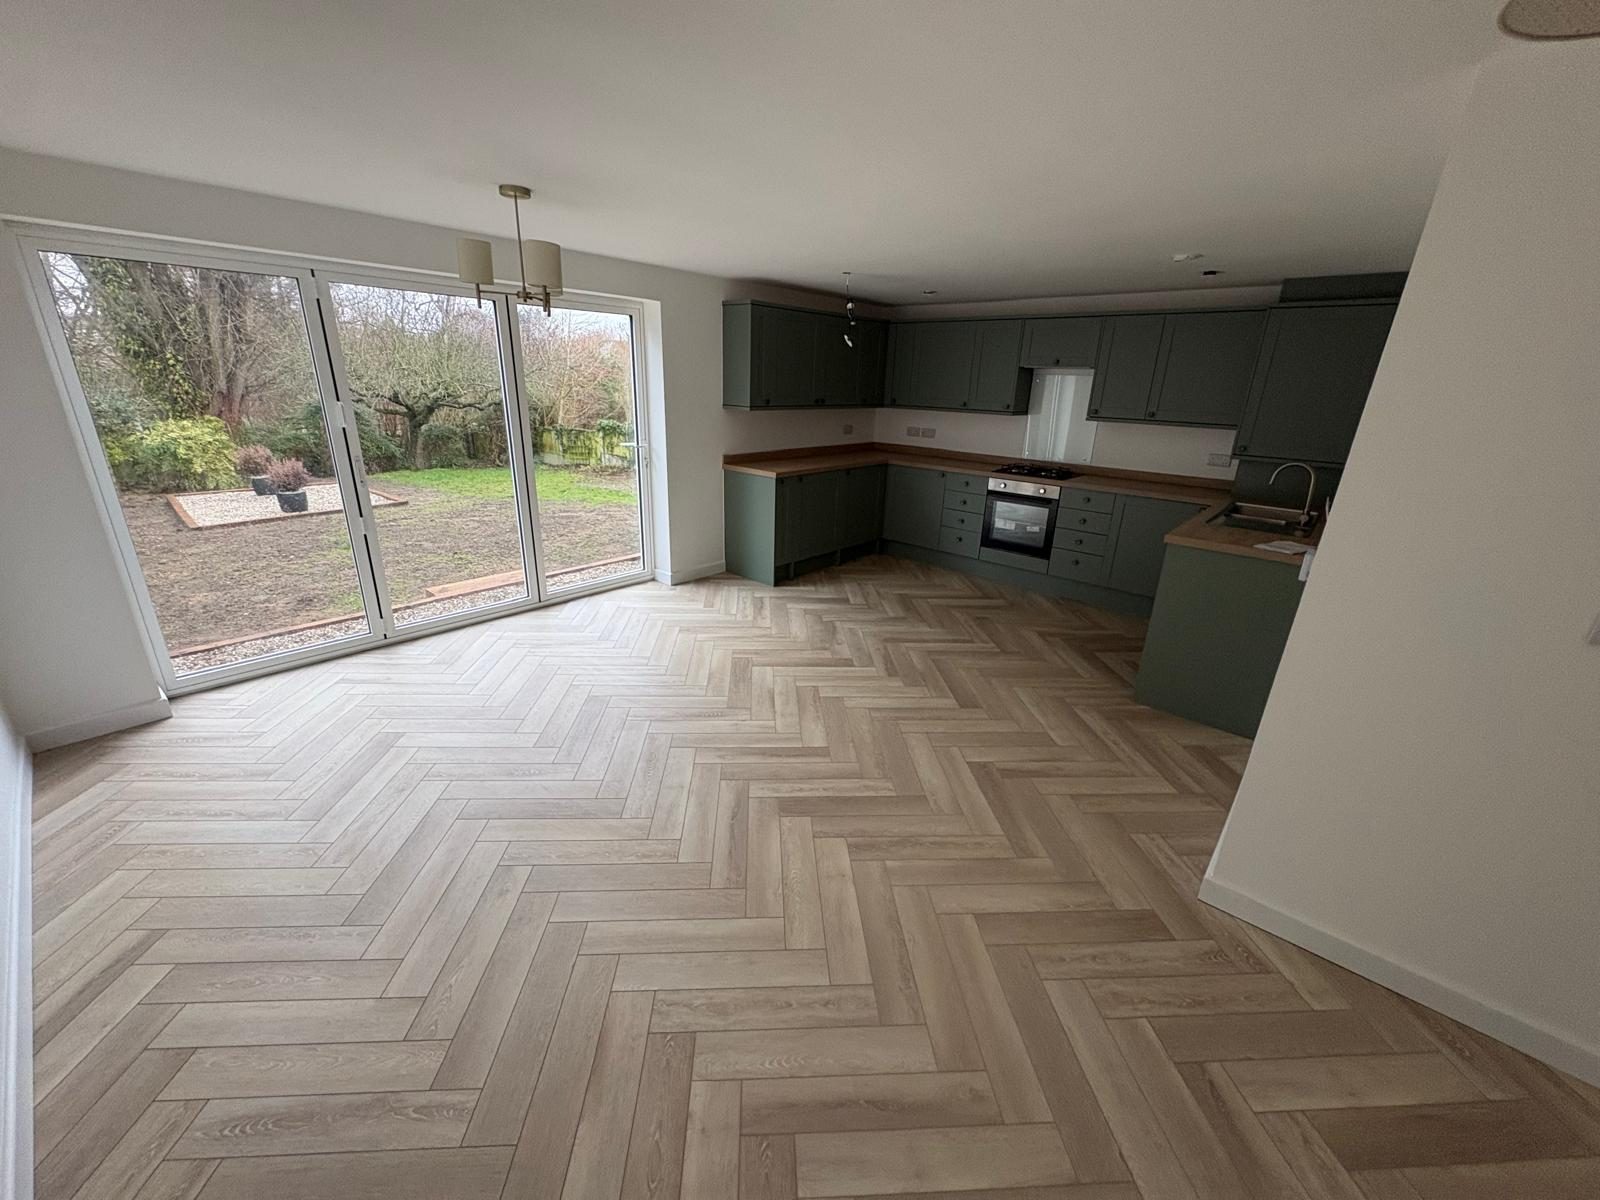
More room for family life, without moving home.
Discuss your home extensions project with Tom, agree the next step and request a free quote based on your property. 11 years of trade experience, £2m public liability cover and a 1-year workmanship warranty.