
House extensions& renovationsin Chelmsford
Room to grow in the city you already call home.
11 years of trade experience · Free quotes
Building work for your Chelmsford home
Chelmsford is the business base, with Mills Construction’s contact address at 107 High Street. We provide domestic extensions, renovations and individual trade work across the city and surrounding mid Essex areas. A project near the centre may have different delivery and access requirements from one in an outer residential neighbourhood. Send the actual address and describe the space you want to change, rather than assuming that a city-wide quote can be based on a typical house.
Chelmsford City Council publishes conservation information for the Central area, Moulsham Street, New London Road, the West End and other designated locations. These are specific boundaries, not a designation covering every home in the city. If you are considering an extension or external alteration, check your own property against the council’s map. A newer house and an older street property should not be treated as interchangeable simply because they share a Chelmsford address.
For a city home, start with how the existing rooms are used: a small kitchen may need a different layout rather than the largest possible extension. A renovation can address storage, bathroom use and the connection between rooms without changing the whole footprint. Where you do want new space, keep outdoor access and daylight in the original rooms on the brief. These are project-planning questions, not claims that every Chelmsford property has the same defects.
Official planning and conservation context for ChelmsfordDomestic services available in Chelmsford
Home Extensions
Add connected living space for changing household needs. Start with room use, daylight and circulation, then agree the structure, preparation and finishing scope. A free quotation is based on the proposed design and property, not a fixed price per room.
Home Extensions details
Single-Storey Extensions
Create ground-floor room for cooking, dining or relaxing while considering the garden left afterwards. Roof form, openings and service routes need coordinating. The service page explains layout choices and the information needed before construction is booked.
Single-Storey Extensions details
Property Renovations
Coordinate repairs, room changes and finishes within the existing building. Separate underlying defects from decorative updates, and discuss phased work if you plan to remain at home. A clear scope identifies retained features and the tasks that come before new finishes.
Property Renovations details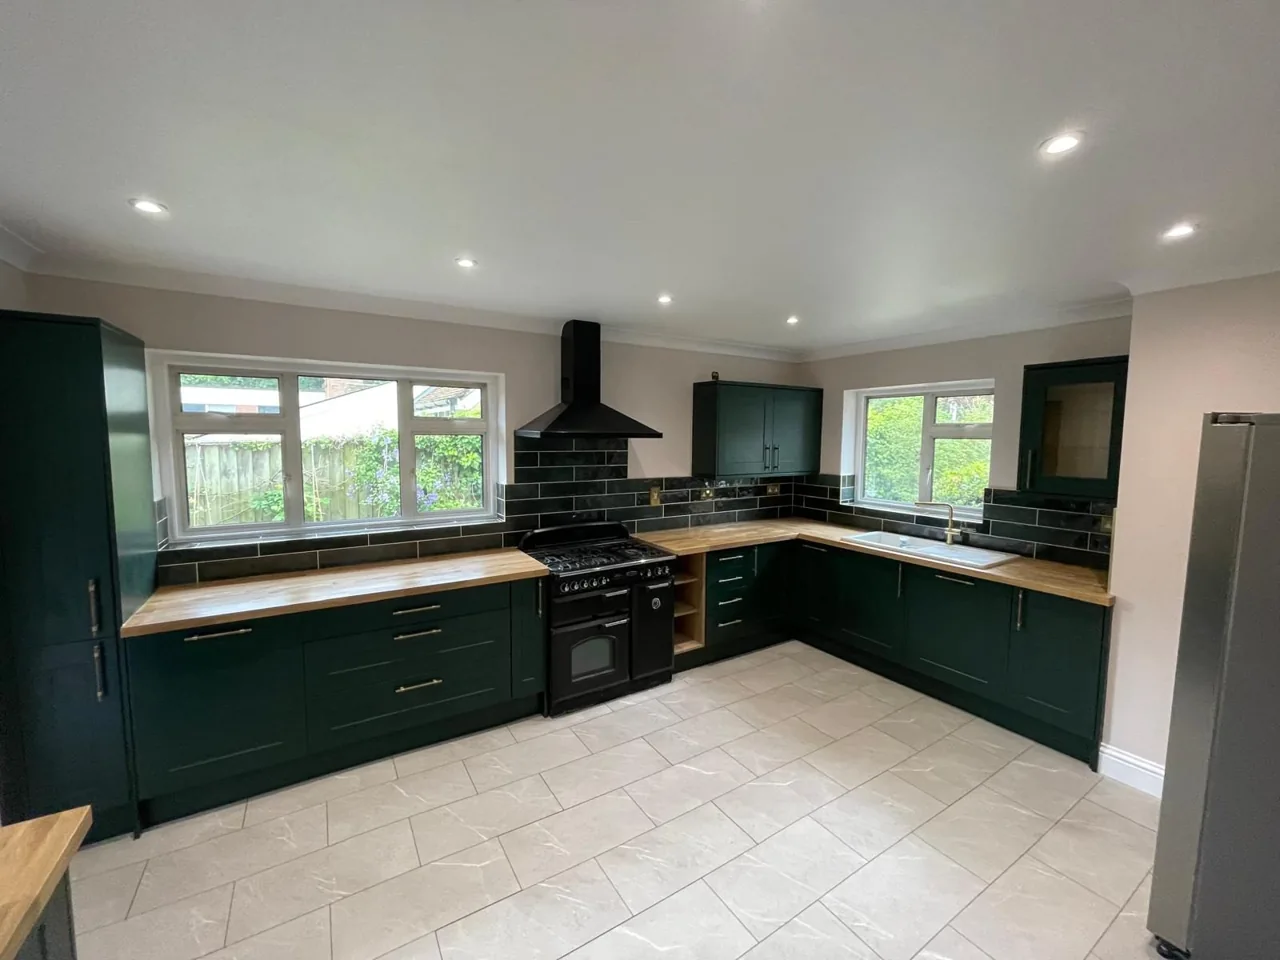
Kitchen Fitting
Fit a planned kitchen around real room measurements, appliance spaces and service positions. Confirm supplier drawings, worktop responsibilities and what preparation is included. Careful scope definition helps avoid missing panels or incompatible products delaying a usable room.
Kitchen Fitting details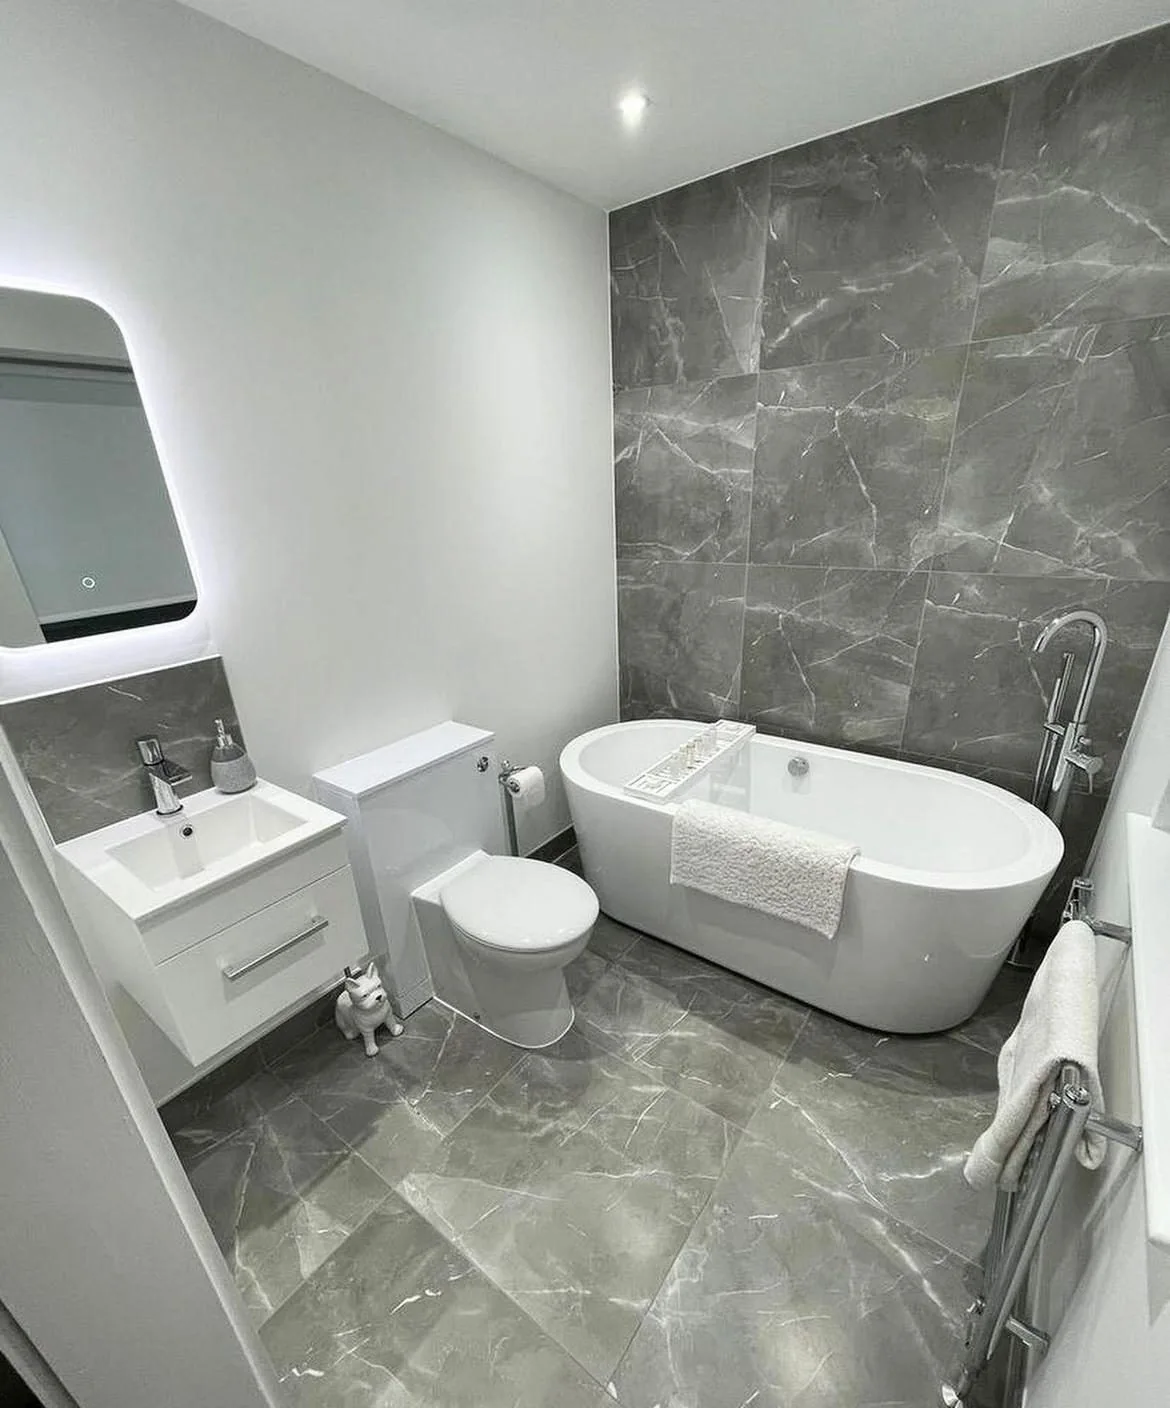
Bathroom Installation
Refit a bathroom, shower room or en suite with fixture dimensions, waste routes and water-sensitive areas considered together. Agree preparation, product supply and specialist responsibilities before removal. The installation should follow the actual room rather than a standard layout.
Bathroom Installation details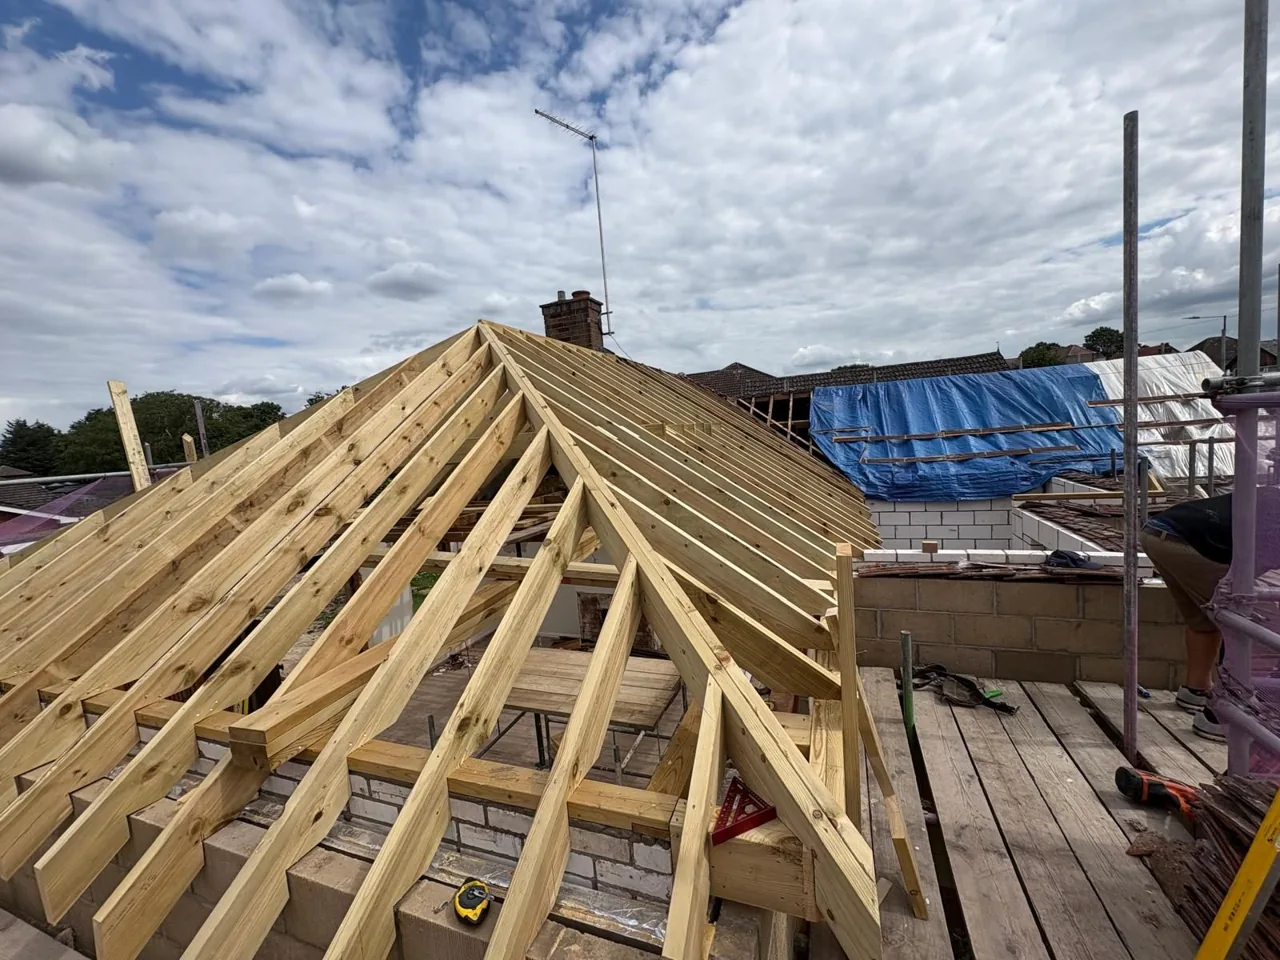
Carpentry
Discuss first- and second-fix timber work for a renovation or extension. Dimensions, structural requirements where relevant and fixing backgrounds should inform the specification. Materials need to suit their use and finishing requirements, not simply the appearance in a reference photograph.
Carpentry details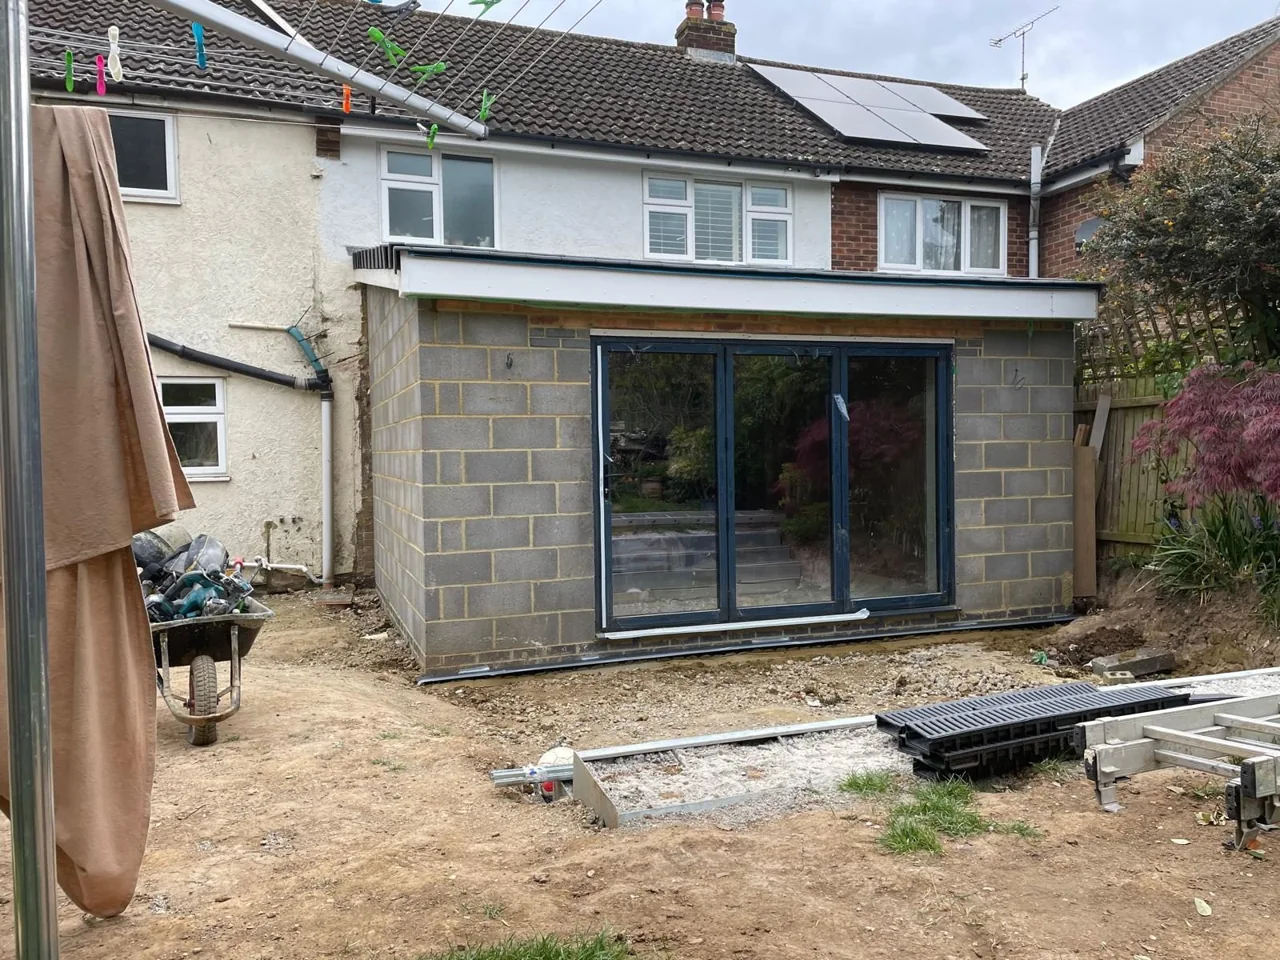
Bricklaying
Build or repair agreed masonry elements with the support, bond and junctions considered. Matching colour is only part of relating new work to an existing house. Structural or designed elements need appropriate information before a meaningful construction quote can be given.
Bricklaying details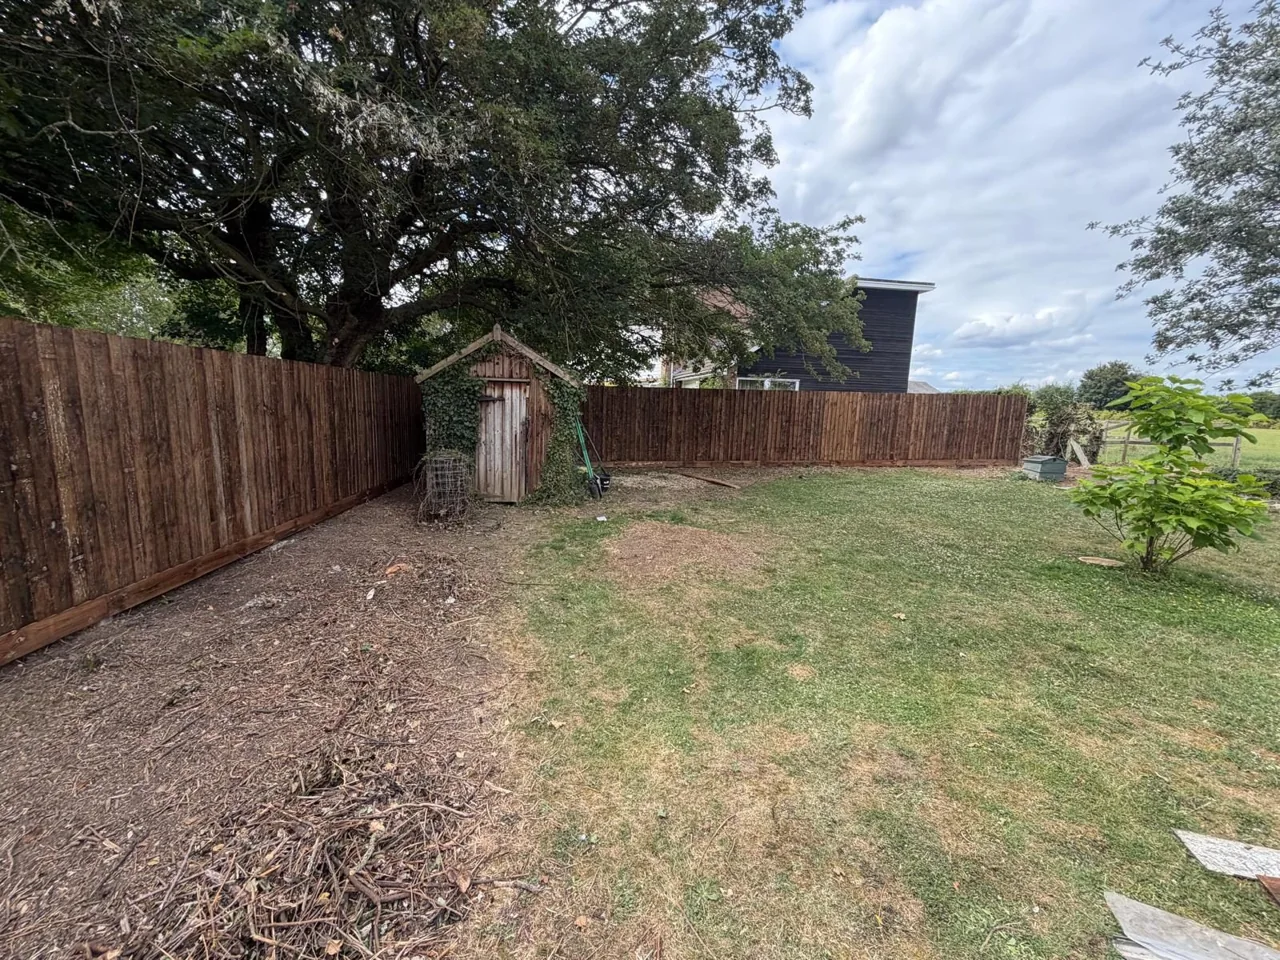
Landscaping
Reorganise the garden around seating, access and practical use. Levels, drainage and removal should be considered before surfaces are selected. Identify which hard-landscaping elements are included and whether specialist tree, planting or design work is outside the scope.
Landscaping details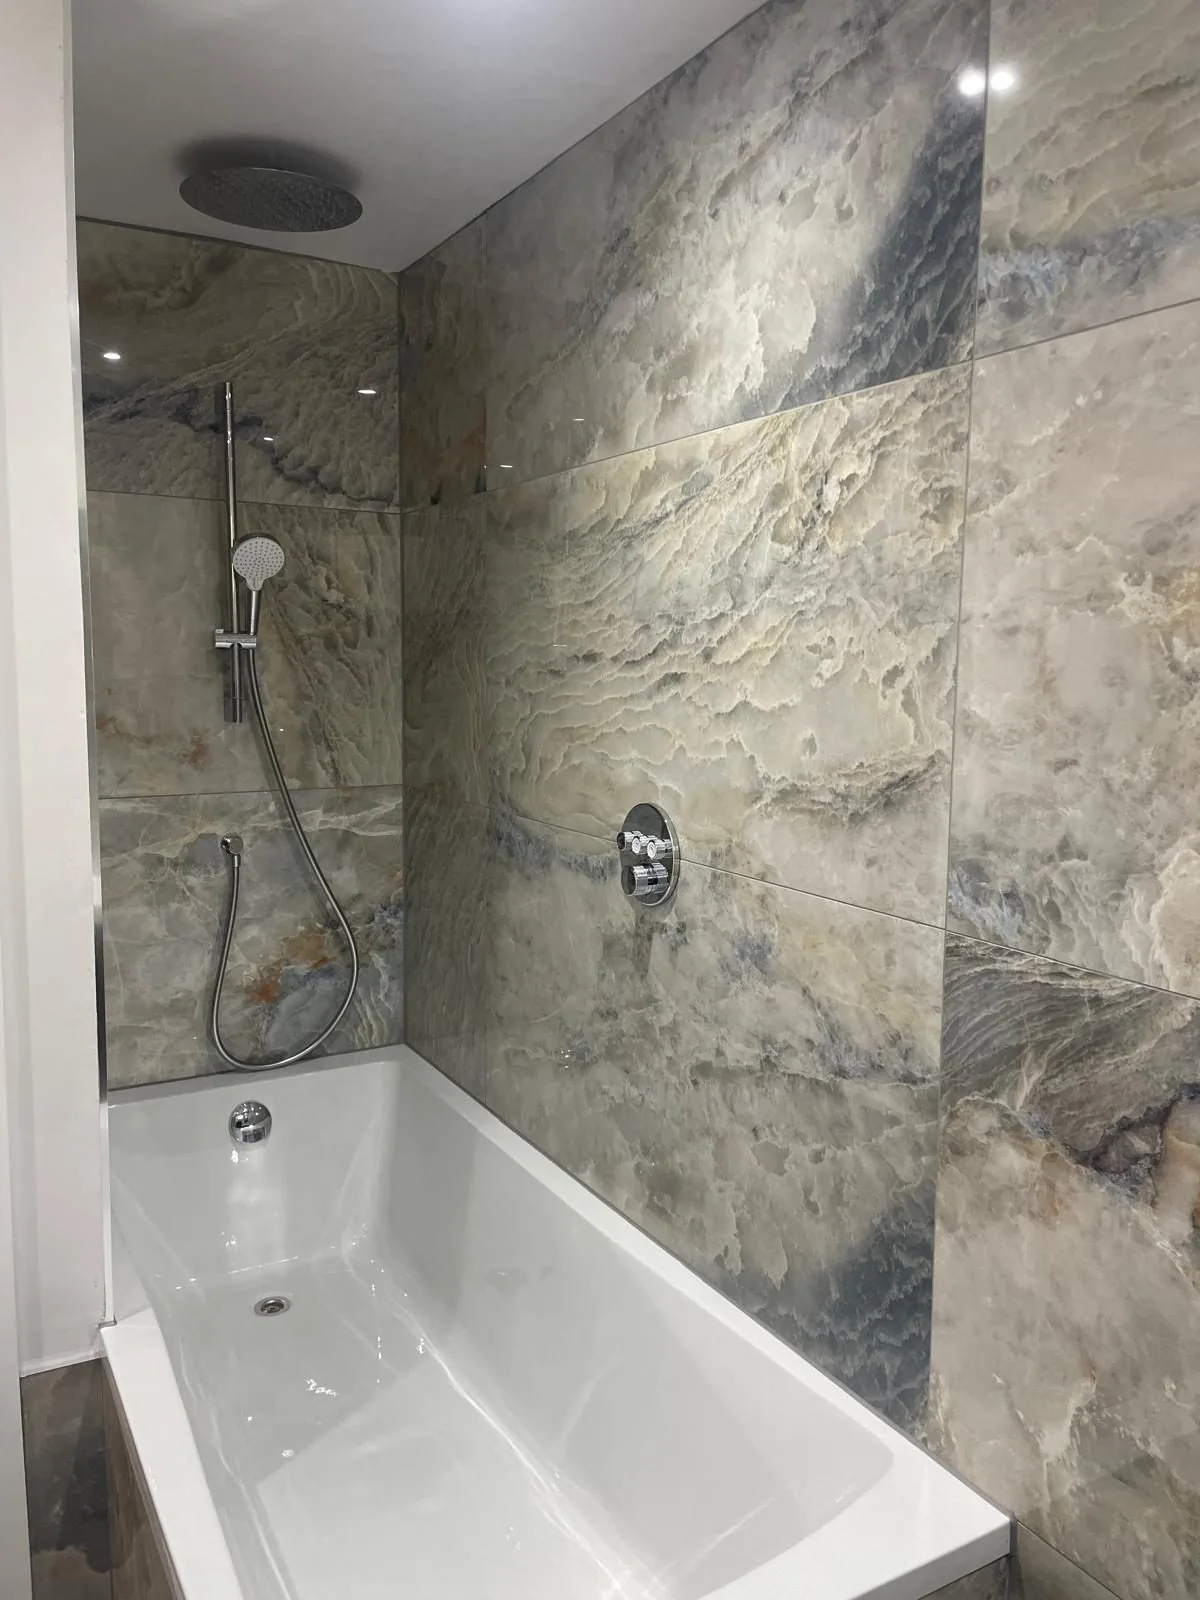
Plumbing
Arrange general domestic water and waste plumbing for kitchens, bathrooms and renovations. Describe leaks, fixture changes and accessible connections. Gas work is not carried out directly by Mills Construction; any such work is undertaken by an associated, external Gas Safe registered engineer.
Plumbing details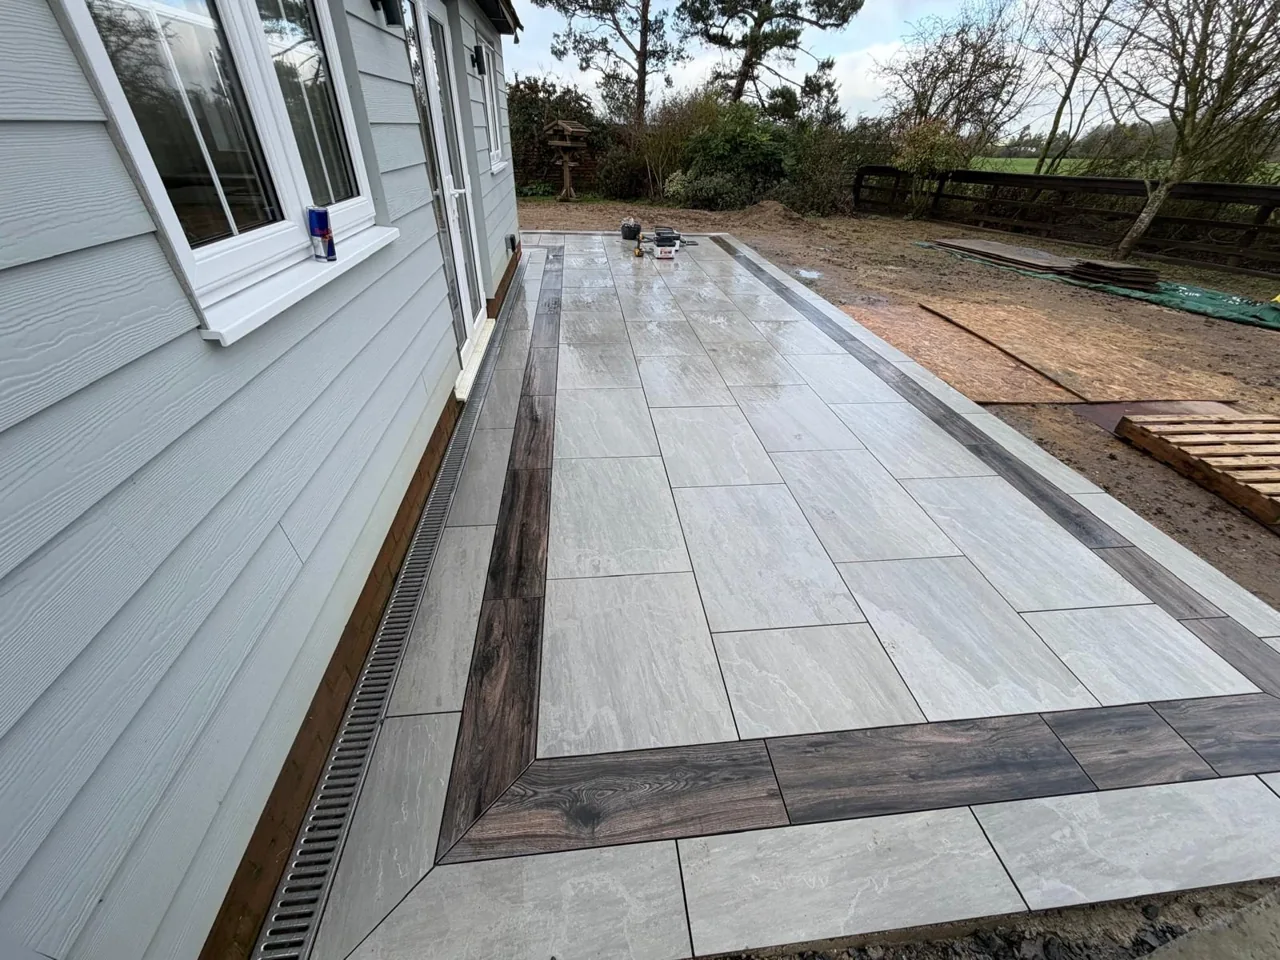
Patios & Paving
Create a usable garden surface with preparation, finished levels and drainage addressed. Match the material and base to the intended loading and use. A patio specification should not automatically be treated as suitable for a vehicle area or every existing ground condition.
Patios & Paving details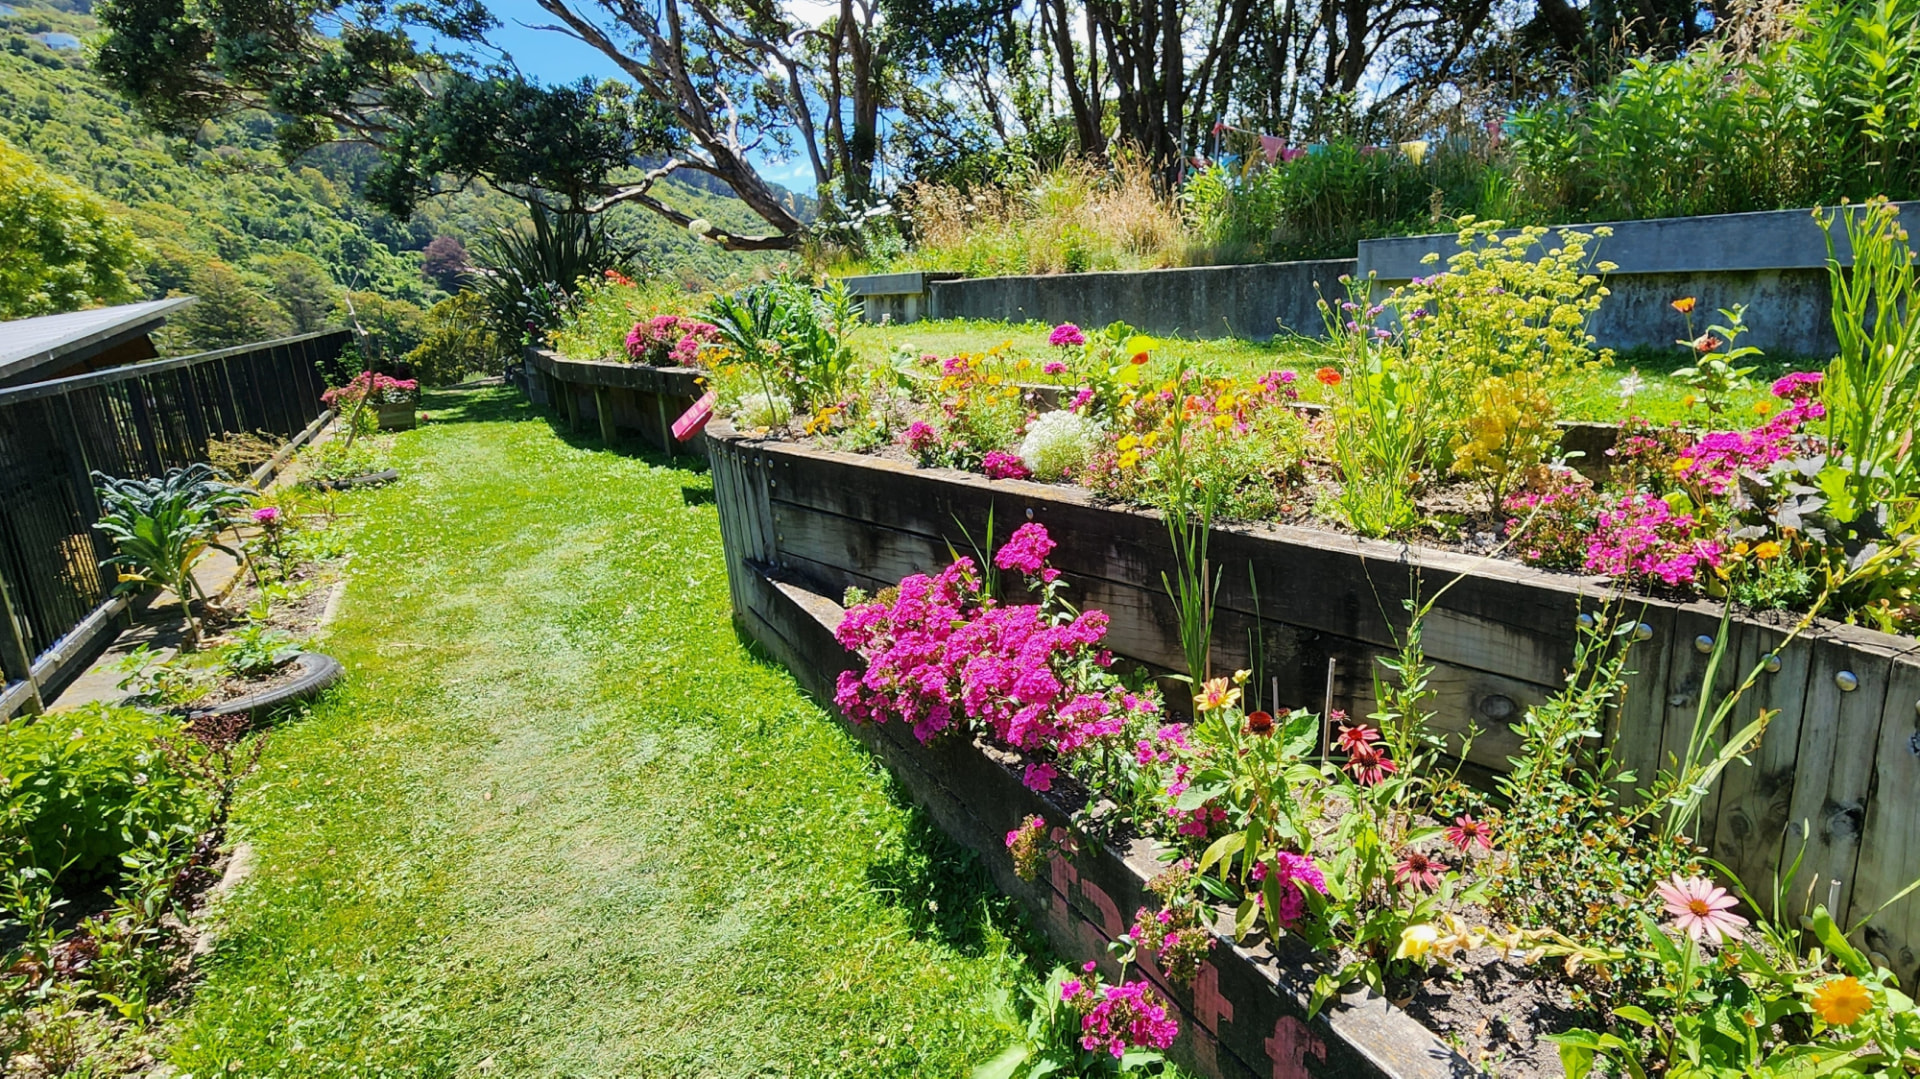
Garden Walls
Define an outdoor space with masonry appropriate to its function. A wall retaining soil needs a different assessment from a freestanding boundary. Confirm the position, height and any design or permissions before foundations, brick selection and coping details are agreed.
Garden Walls details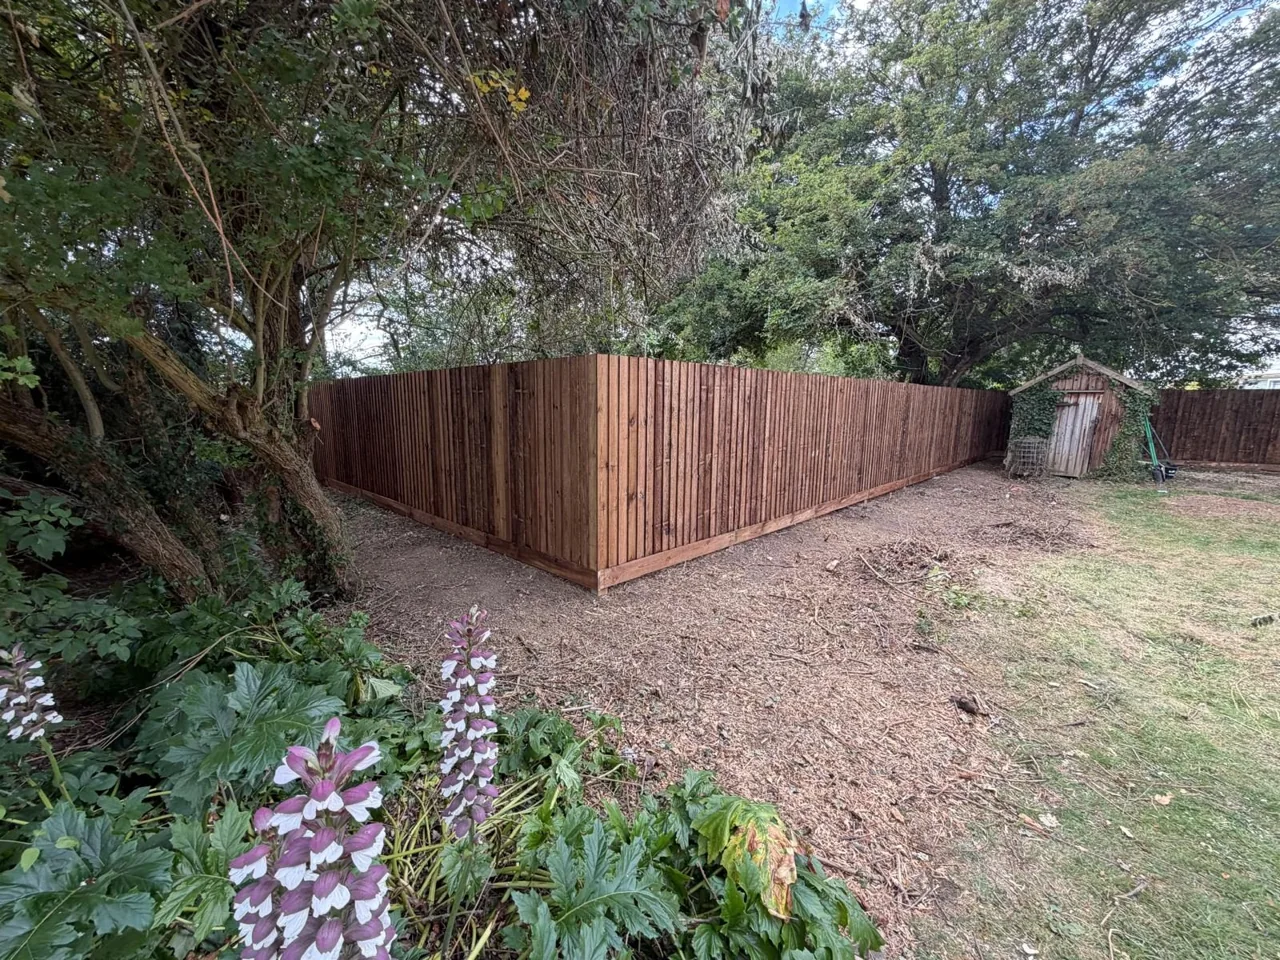
Fencing
Replace or install a boundary with posts, ground levels, gates and access considered. Resolve boundary responsibility before booking and specify the intended height. A new panel is not a reliable fix for an unstable post, and no fence is advertised as storm-proof.
Fencing details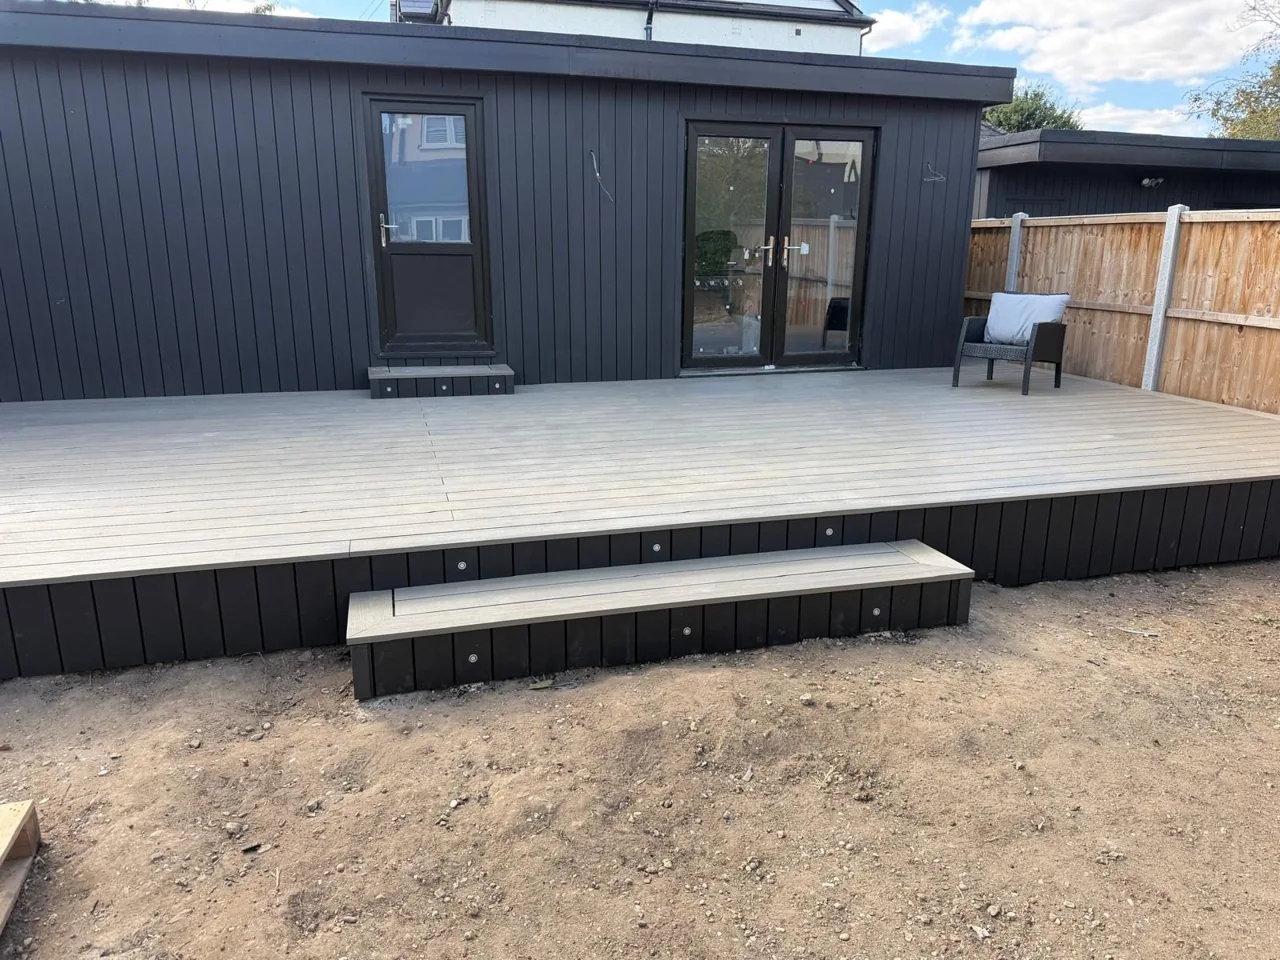
Decking
Plan an outdoor boarded surface with support, moisture management and garden connections addressed. Compare timber and composite products on their actual installation and care requirements. An existing frame needs assessment before reboarding; new boards should not hide deteriorated supports.
Decking details
Brick Repointing
Renew defective masonry joints only where the condition and construction justify it. Mortar compatibility and careful removal matter, especially for older fabric. Repointing does not correct every cause of damp or structural movement, so establish the problem before choosing this repair.
Brick Repointing details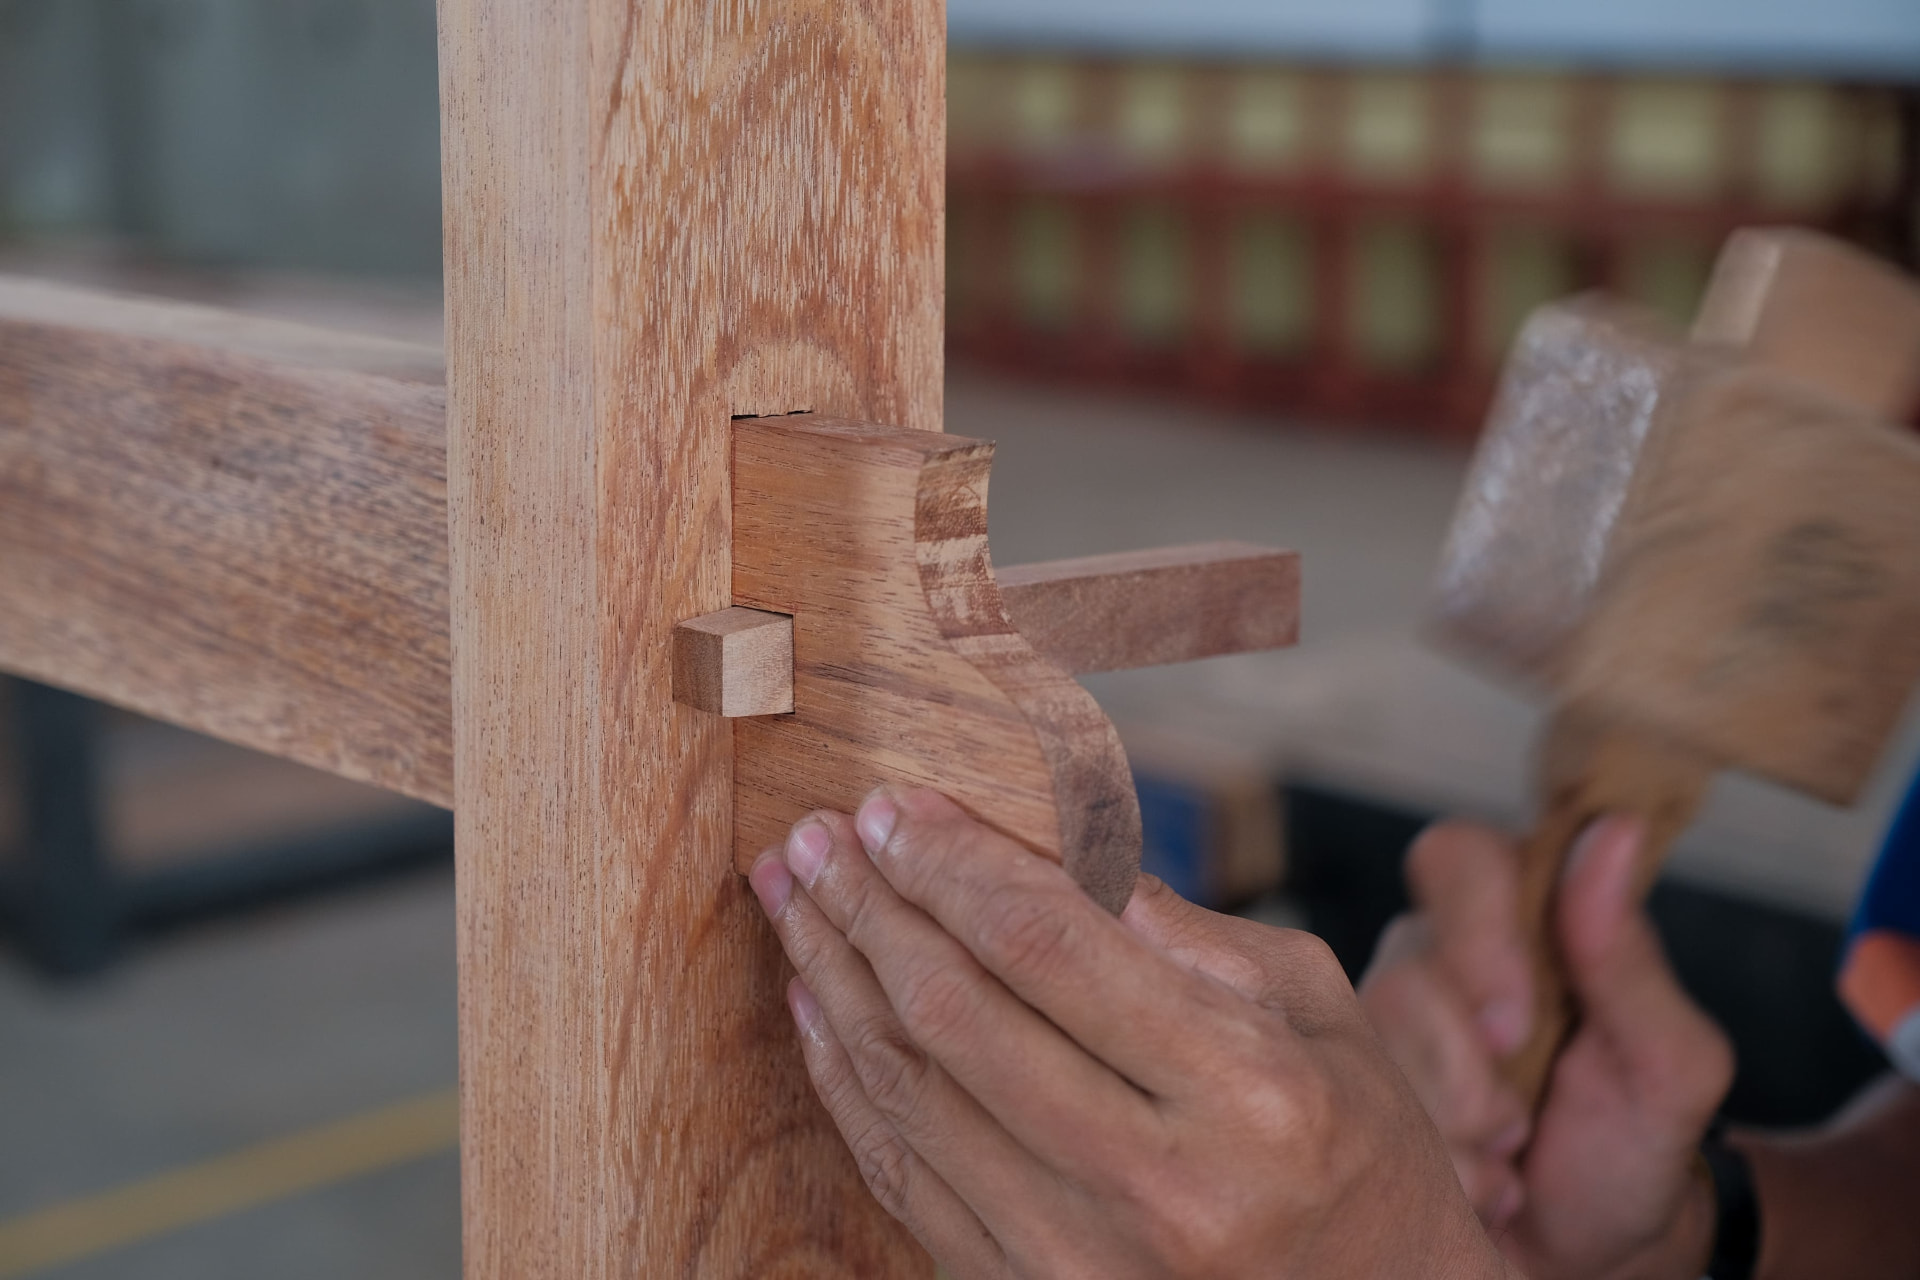
Internal Joinery & Doors
Finish rooms with doors, skirting, architraves and agreed fitted joinery. Check frames, floor levels and product specifications before ordering. Door operation and access matter alongside appearance, while specialist door requirements need their own information rather than ordinary replacement assumptions.
Internal Joinery & Doors detailsWhy choose Mills Construction in Chelmsford?
- 11 years of trade experience
- Public liability cover up to £2 million
- 1-year workmanship warranty
- Free quotes for the agreed work
Choosing a builder for a Chelmsford property is easier when the reassurance is based on facts you can use. Mills Construction has 11 years of trade experience, a regular on-site team of 3–4 tradespeople and public liability insurance cover up to £2 million. All workmanship comes with a 1-year warranty, and quotes are free. These are business-wide facts; they are not claims about a number of completed jobs in Chelmsford, special local qualifications or a guaranteed response speed.
Tom Mills is the contact for discussing the proposed work, access and quotation. Explain any deadline and the information already available for the Chelmsford property, including drawings or product plans. Ask how the job will be arranged and which separately required specialists or approvals need coordinating. The useful commitment is an agreed scope and booking arrangement for your project, not an assumed start date or an invented review rating. Product manufacturer terms should be checked separately from the confirmed workmanship warranty.
What to check before work in Chelmsford
Working around established streets
If parking or side access is limited at your Chelmsford property, deliveries, material storage and removal need planning before a start date is agreed. Tell us about shared routes, permit parking and any restrictions you know of. The access plan should suit the actual street and household, without assuming that a nearby main road guarantees easy handling.
Older fabric and new room layouts
Where an older city property has cracked plaster, worn joints or a proposed wall opening, establish the cause and structural requirements before choosing finishes. Conservation or listed-building status may influence external details. New kitchens and bathrooms should not be used to conceal unresolved leaks or damaged backgrounds; repairs and layout decisions need a coordinated sequence.
Keeping the garden useful after an extension
A rear extension changes the relationship between the house, patio and garden. Consider thresholds, paving levels and the route to any remaining outdoor storage together. Assess existing drainage rather than pushing water into a different corner. This is particularly useful when the new kitchen and the outside seating area form one everyday route.
Nearby areas we also cover
Your Chelmsford project, from enquiry to handover
- 01
Discuss the outcome
Call or send your Chelmsford postcode, a description of the proposed work and any useful photographs or drawings. Tell us which rooms or outdoor areas are involved, whether you will remain at home and any known access restrictions. An initial conversation identifies the next information needed; it does not turn photographs into a full structural or drainage assessment.
- 02
Visit and define the scope
The property discussion considers the existing condition, measurements, access and how the proposed Chelmsford work connects to retained elements. Agree what is supplied, removed, repaired and fitted. Where design, engineering, consent or a specialist is needed, identify responsibilities before work starts. A clear scope helps separate necessary preparation from optional upgrades and makes the quotation easier to compare.
- 03
Quote and confirm the booking
Quotes are free and based on the individual project. Jobs under £1,000 require no deposit; jobs over £1,000 require a deposit to secure the booking in the diary. Confirm arrangements for a job priced at exactly £1,000 with Tom, because the supplied policy does not specify that boundary. Review inclusions, available dates and access arrangements before accepting.
- 04
Build to the agreed plan
The work sequence should suit the accepted scope and the Chelmsford property, including delivery, preparation and connected trades. Products and finishes need appropriate installation requirements. If an unexpected condition changes the planned approach, discuss the additional work and its cost or timing before proceeding. Do not assume every hidden repair or separately supplied item is included in the original quote.
- 05
Check and hand over
Review the completed scope and ask about care requirements for the fitted materials or products. Mills Construction provides a 1-year workmanship warranty, distinct from manufacturer terms and ongoing maintenance. Keep the quotation and product information together. Raise concerns with Tom using the job details rather than leaving a new leak, loose fitting or changing crack unreported.
Building work in Chelmsford: FAQs
Do you serve Chelmsford?
Yes. Chelmsford is in the listed domestic service coverage. Send your actual address or postcode and a description of the work so the proposed scope, access and available diary can be discussed. We provide extensions, renovations and the individual services linked above. Coverage is an invitation to enquire, not a guarantee that every specialist project or requested date can be accepted without assessment.
How fast can you reach my property in Chelmsford?
There is no published travel-time guarantee or fixed response time for Chelmsford. A site visit is arranged around the address, access, work required and current diary. Tell Tom if there is a deadline or an urgent defect when you call. Do not assume a same-day visit is booked until an appointment is confirmed; the advertised opening hours are Monday to Saturday, 9am–5pm.
How much do extensions and renovations cost in Chelmsford?
The quote depends on the actual Chelmsford property, not a town-wide rate. Floor area, existing condition, structural work, materials, access and finishing choices can all affect cost. Send drawings or product plans where available and confirm preparation, removal and supply responsibilities when reviewing the free quote. No fixed packages or invented starting prices are published in place of an individual assessment.
Is there an emergency building service in Chelmsford?
We do not advertise a 24-hour emergency service or guaranteed attendance in Chelmsford. Call during opening hours to discuss current availability for a suitable domestic job. If there is immediate danger, keep away from the affected area and contact the appropriate emergency service rather than waiting for a routine building visit. Gas work is not carried out directly by Mills Construction.
What local checks matter before building work in Chelmsford?
Chelmsford City Council publishes conservation information for the Central area, Moulsham Street, New London Road, the West End and other designated locations. These are specific boundaries, not a designation covering every home in the city. If you are considering an extension or external alteration, check your own property against the council’s map. A newer house and an older street property should not be treated as interchangeable simply because they share a Chelmsford address. Any required permissions, engineering or specialist advice should be identified before construction, with responsibilities agreed in the scope.
Can I combine a kitchen or bathroom refit with a Chelmsford renovation?
Yes, connected domestic trades can be discussed together where they fit the agreed scope. In Chelmsford, as elsewhere, confirm room dimensions, supplier information and plumbing positions before products are ordered. Structural alterations and specialist work need suitable information and clear responsibility. The kitchen, bathroom, carpentry and plumbing links explain how these trades differ, helping you compare an overall renovation with a smaller room-focused project.
What access information do you need for a quote in Chelmsford?
If parking or side access is limited at your Chelmsford property, deliveries, material storage and removal need planning before a start date is agreed. Tell us about shared routes, permit parking and any restrictions you know of. The access plan should suit the actual street and household, without assuming that a nearby main road guarantees easy handling. Also mention parking, turning space, shared passages and whether material handling must go through the house. These details help arrange a visit and establish the preparation scope rather than being left until the start day.
Is workmanship on my Chelmsford project guaranteed?
All Mills Construction workmanship comes with a 1-year warranty, including agreed work at a Chelmsford property. Public liability cover is up to £2 million. Those facts do not mean every supplied product has identical manufacturer terms or needs no maintenance. Discuss the scope and care requirements before booking, and contact Tom with the job details if a workmanship concern arises after completion.
Do I need a deposit for work in Chelmsford?
The same confirmed deposit policy applies to Chelmsford enquiries: jobs under £1,000 need no deposit, while jobs over £1,000 require a deposit to secure the booking in the diary. The exact £1,000 boundary is not specified, so confirm that arrangement with Tom. No deposit percentage is invented here; the payment arrangements for larger work are agreed for the actual quotation.
Can you work on an older or previously altered Chelmsford house?
We can discuss the proposed domestic work, but suitability depends on the building and scope. Share any available alteration plans, designation information and known defects. Where an older city property has cracked plaster, worn joints or a proposed wall opening, establish the cause and structural requirements before choosing finishes. Conservation or listed-building status may influence external details. New kitchens and bathrooms should not be used to conceal unresolved leaks or damaged backgrounds; repairs and layout decisions need a coordinated sequence. A listed or sensitive property may need specialist advice, and structural work needs appropriate design. We do not claim that every older house or specialist repair is suitable without assessment.
Ready to improve your Chelmsford home?
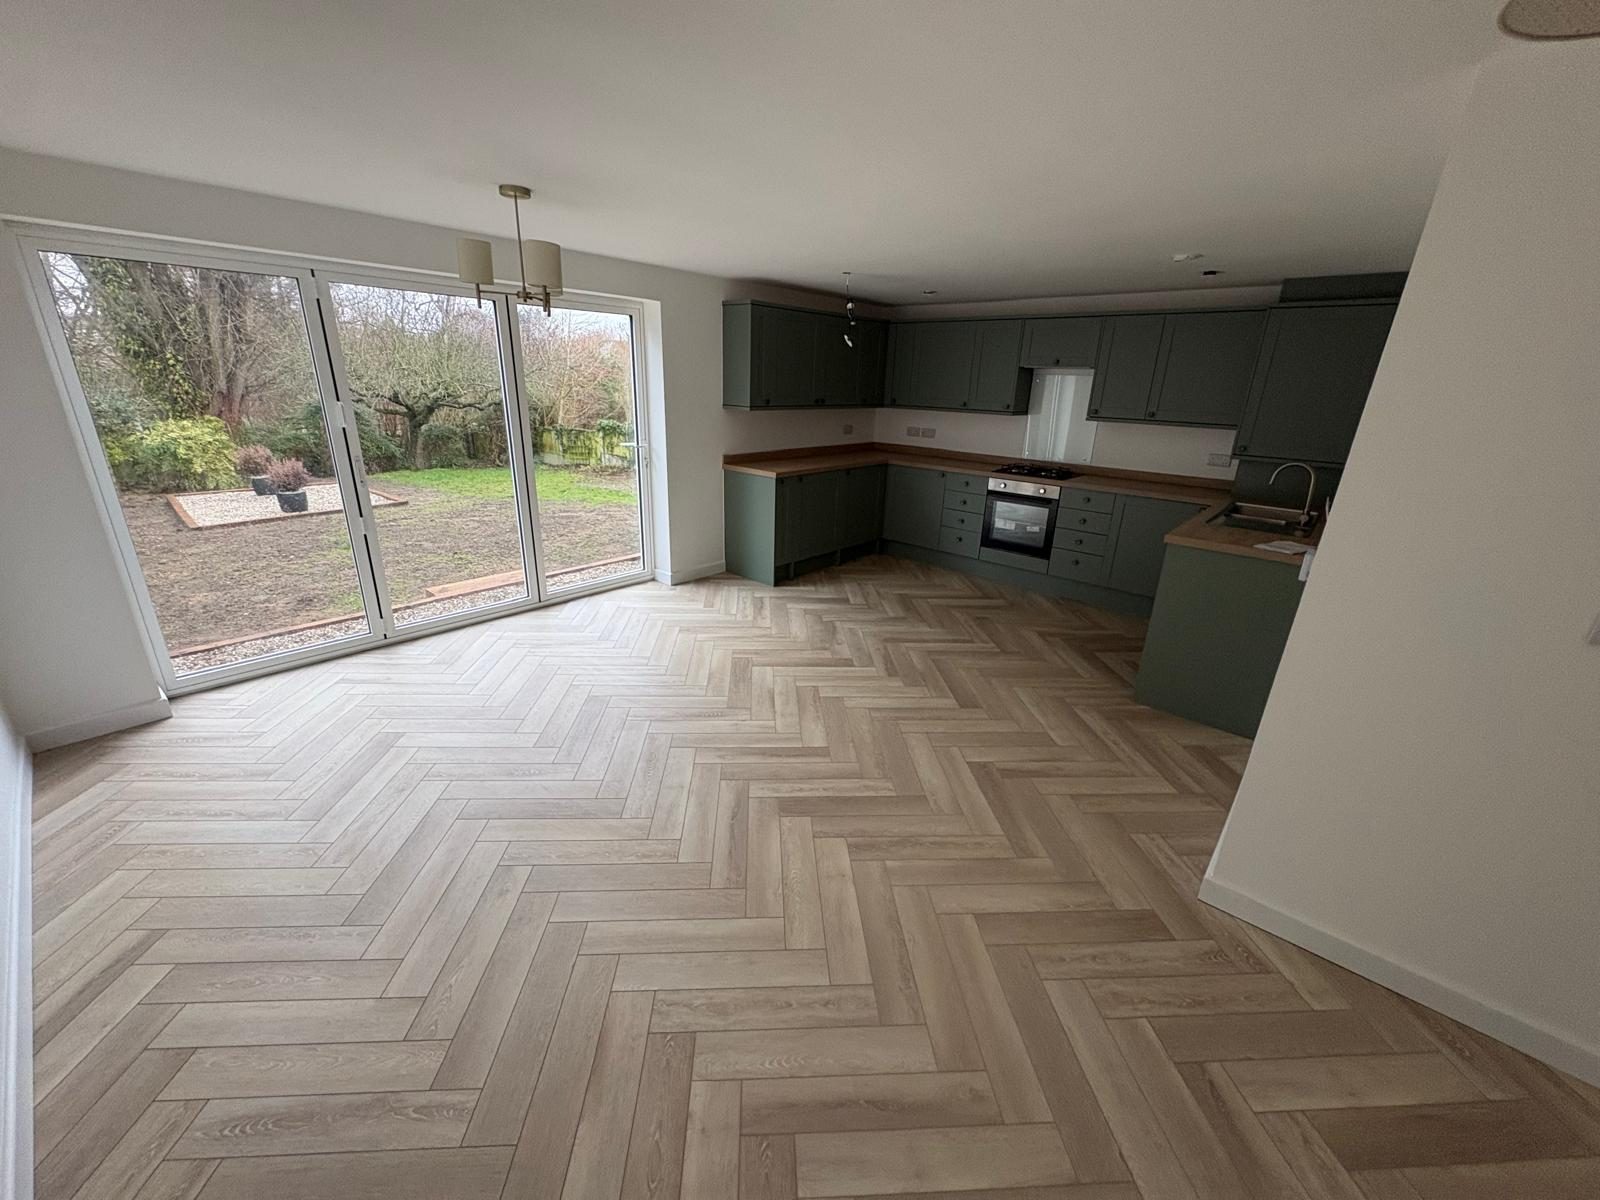
Discuss the rooms, access and outcome with Tom, then request a free quote for the actual work. 11 years of trade experience, £2m public liability cover and a 1-year workmanship warranty.