Free quotes on all extensions & renovations , get yours today

Mills Construction logo
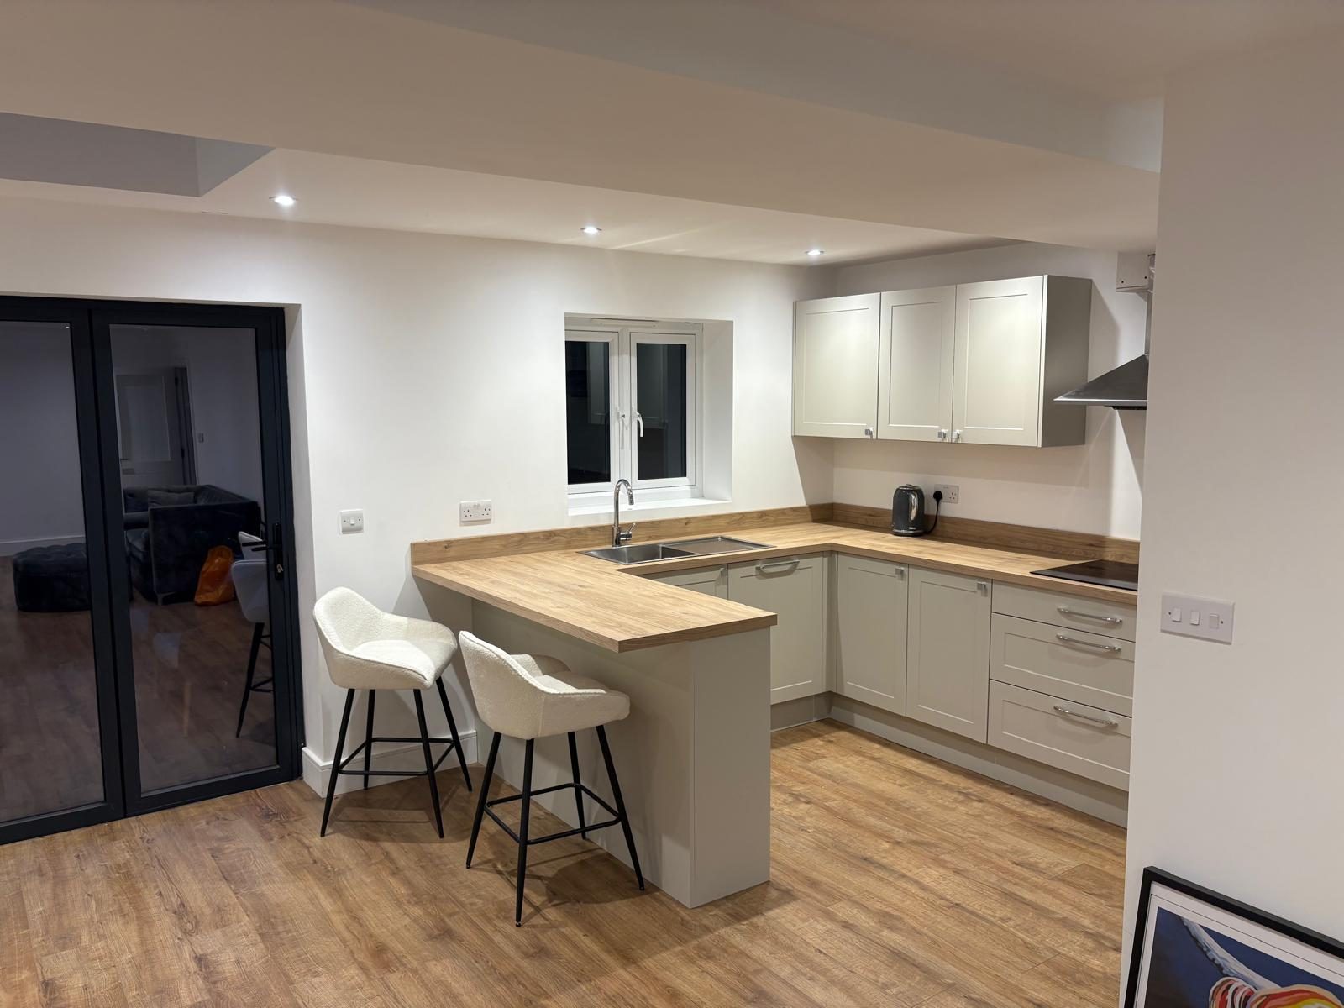
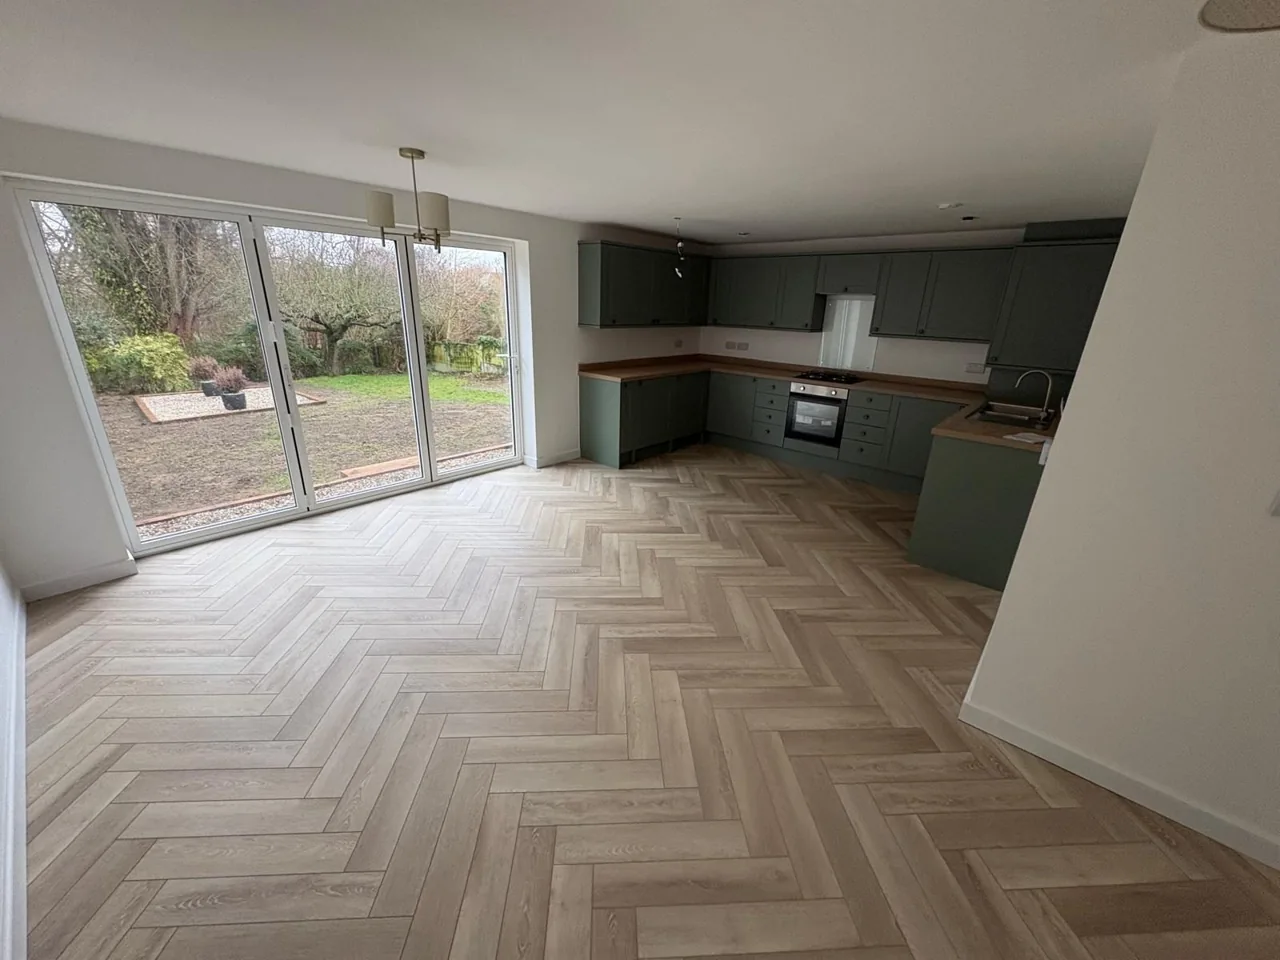
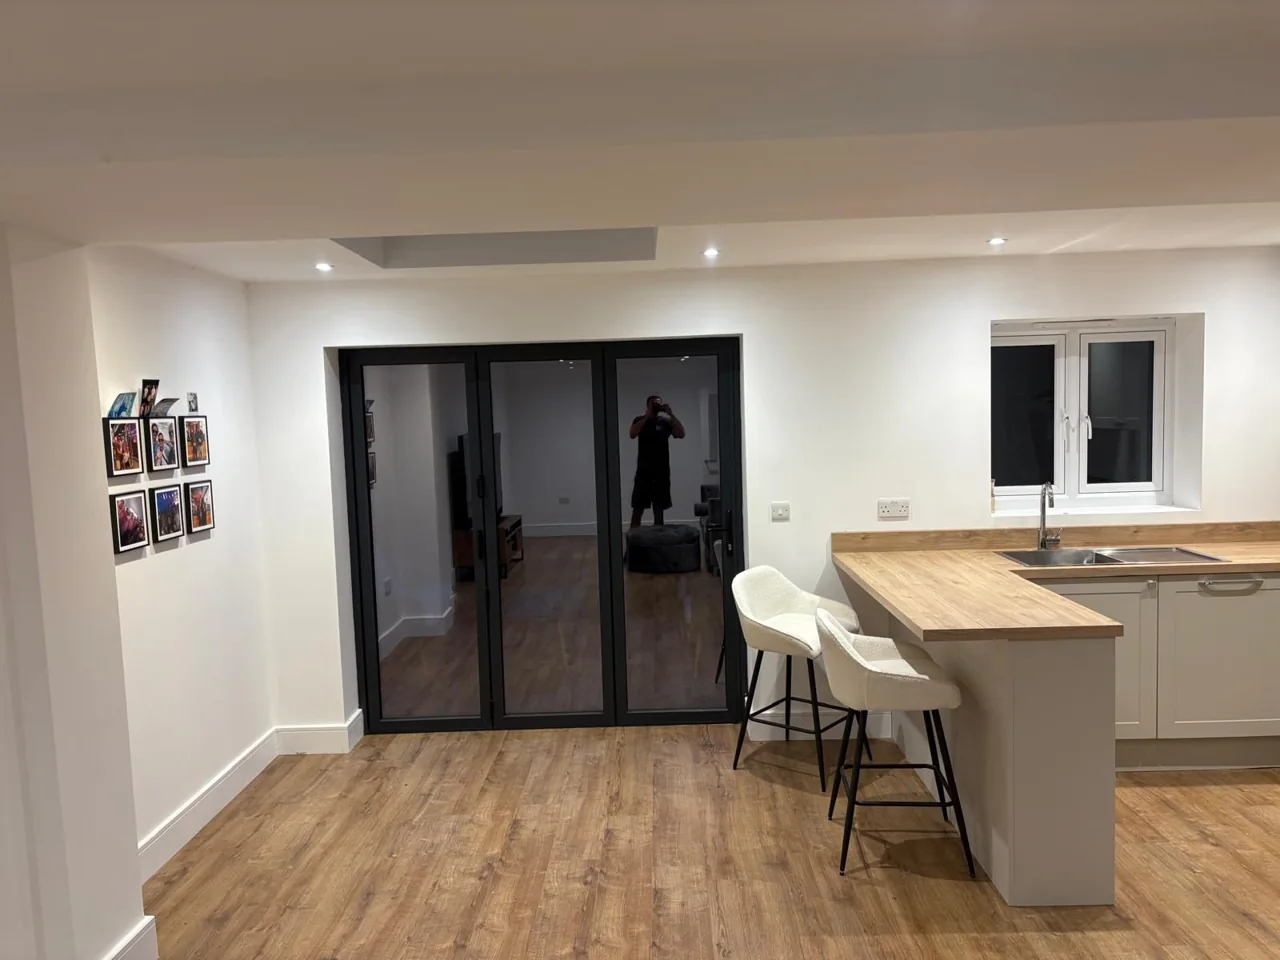
Open-plan kitchen with breakfast bar, wood-effect floor and folding garden doors

Mills Construction
work in focus

Supplied photographs, practical building details and the questions to ask before commissioning your project.

11 years’ experience · 1-year workmanship warranty

Before and after
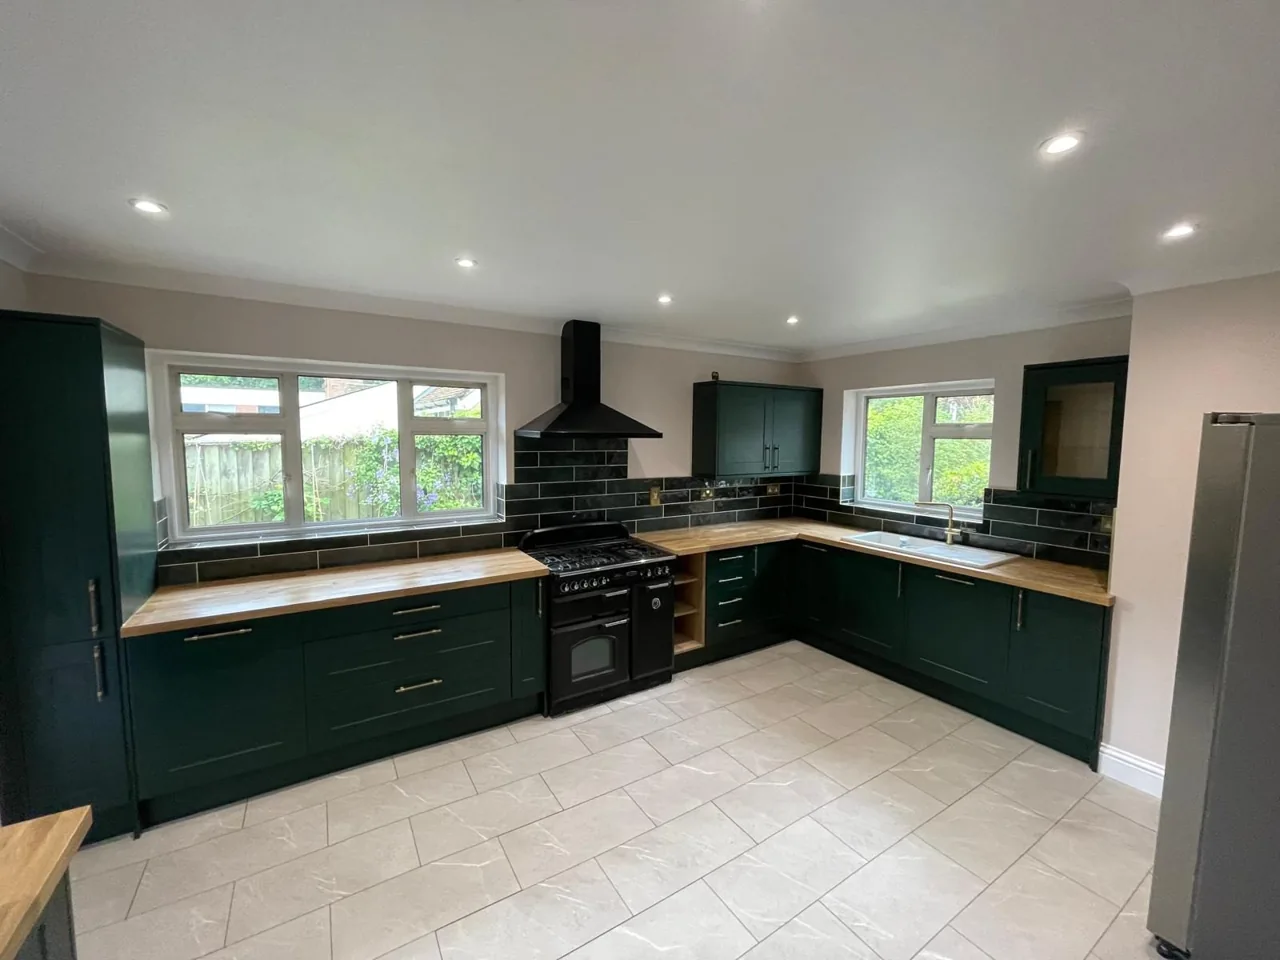
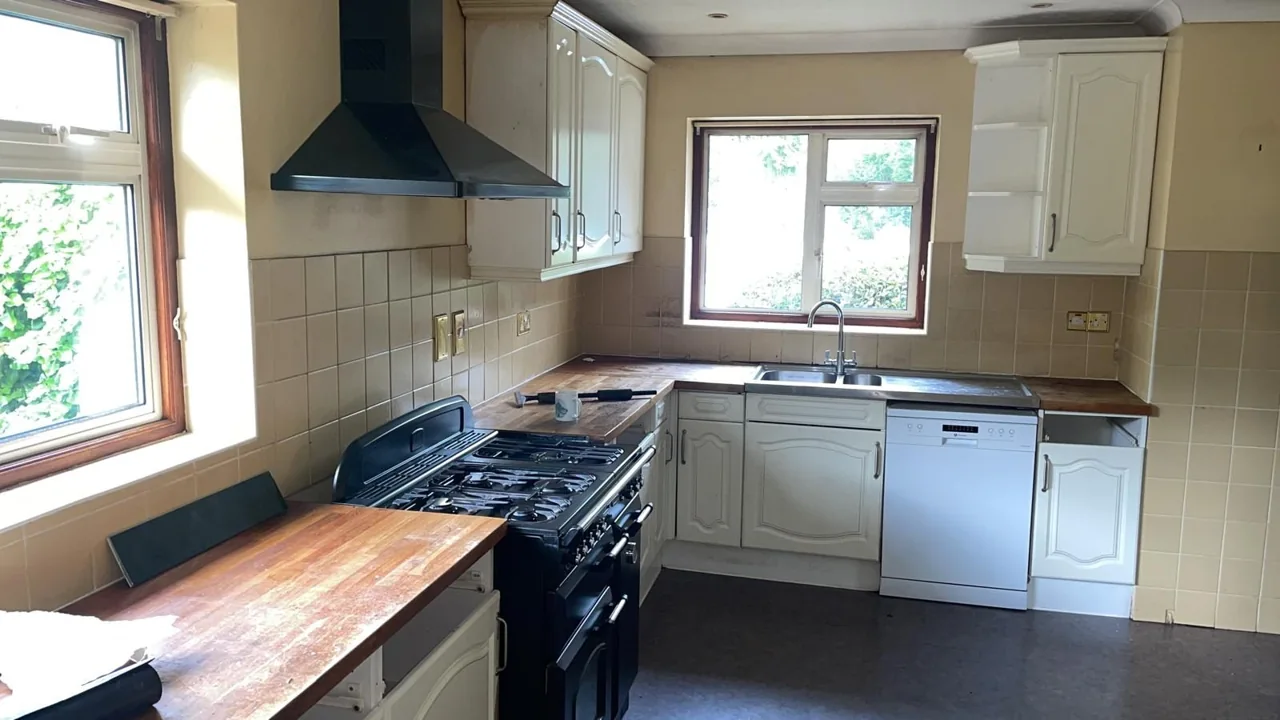
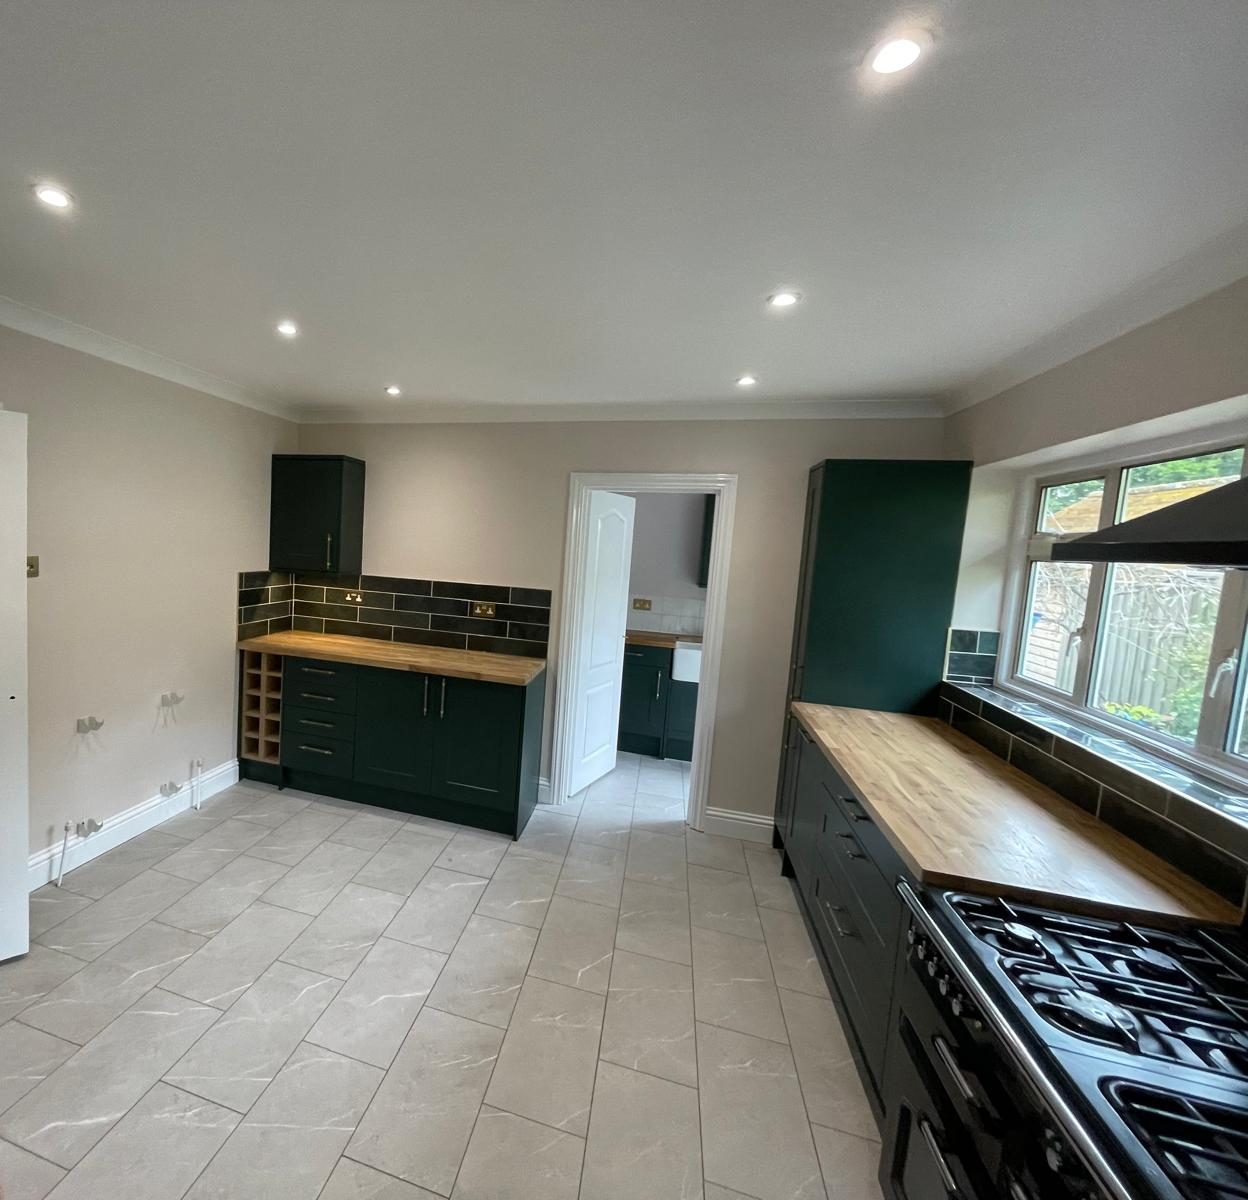
Green fitted kitchen with timber worktops, range cooker and black tiled splashbackCream fitted kitchen with timber worktops, range cooker and tiled splashbackBeforeAfter
⇆
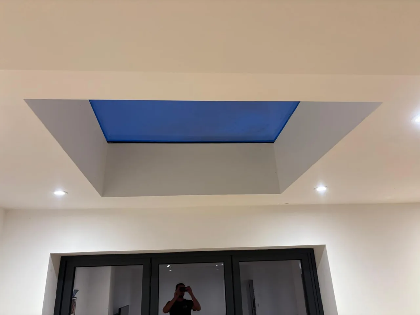
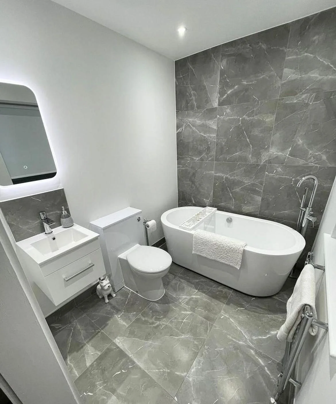
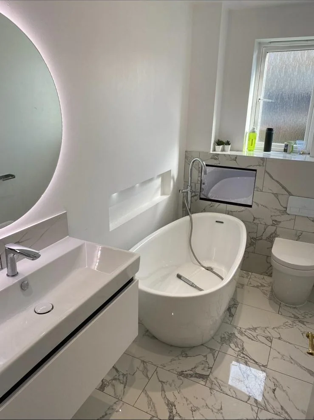
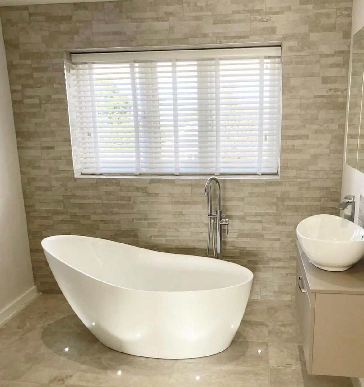
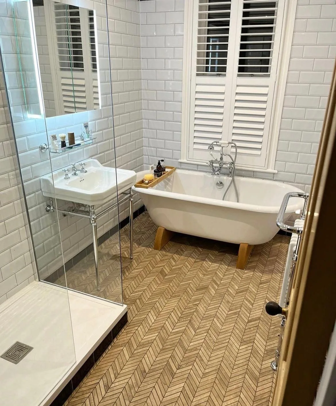
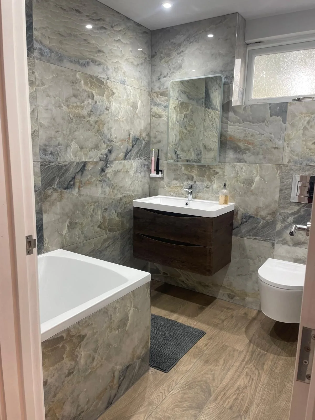
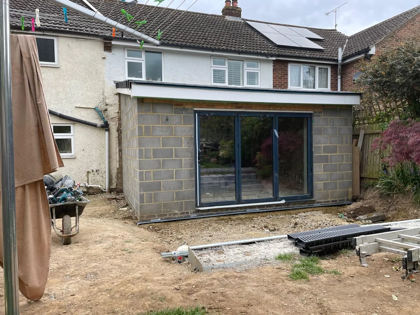
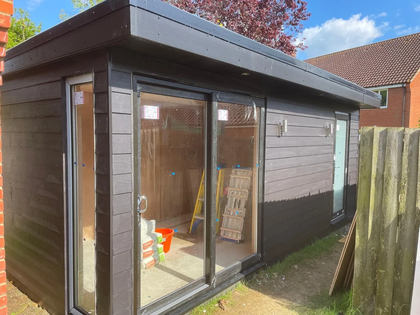
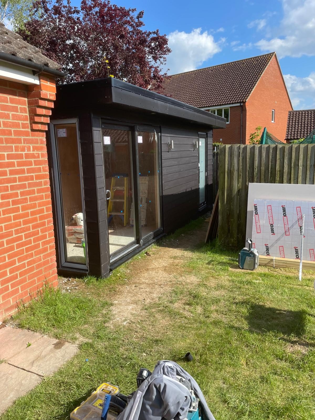
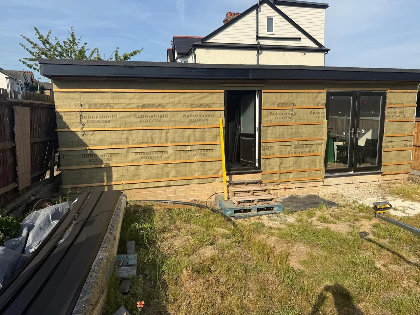
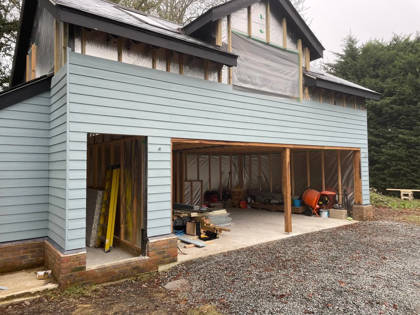
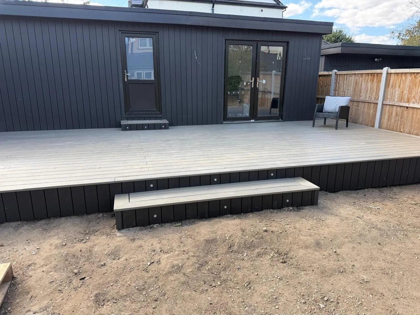
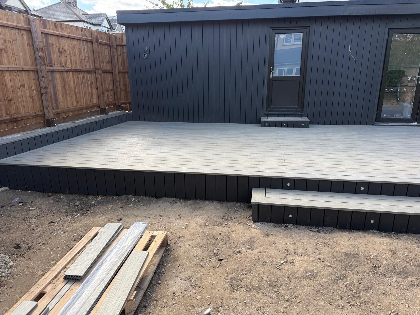
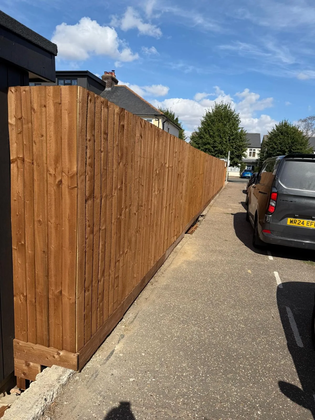
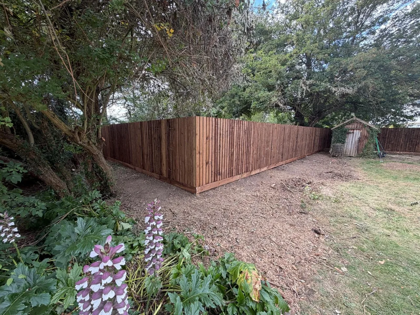
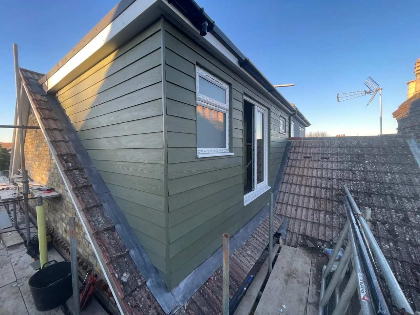
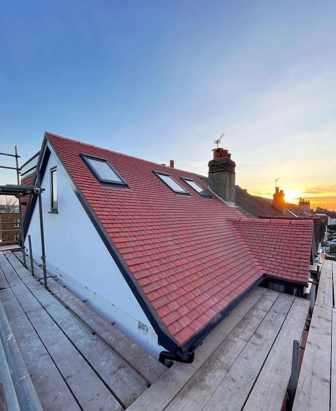
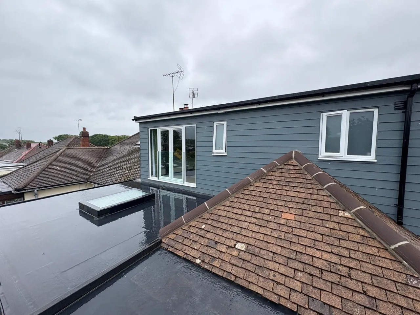
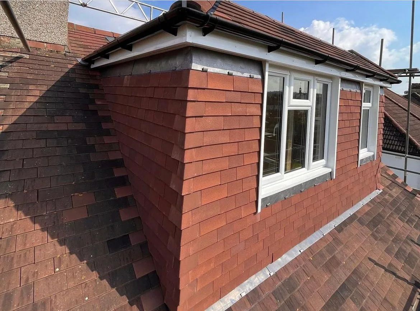
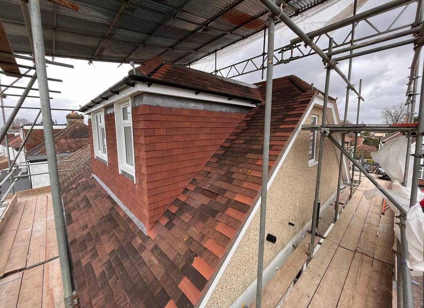
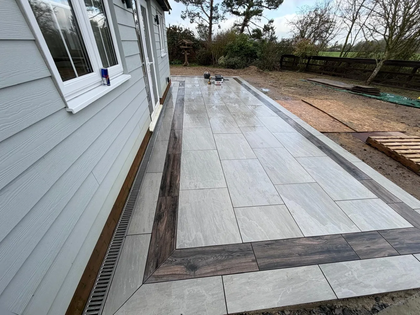
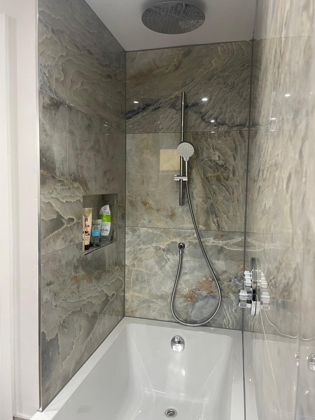
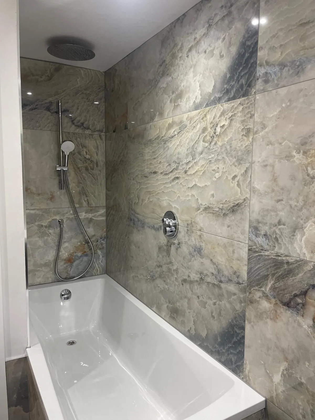
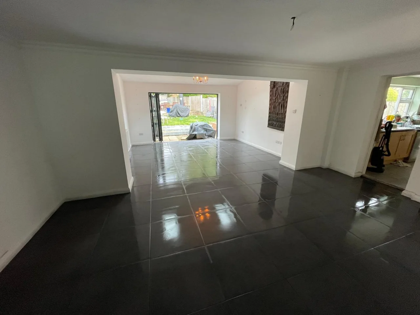
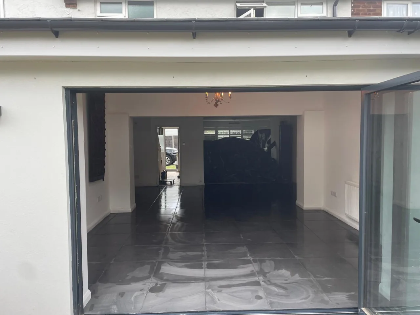
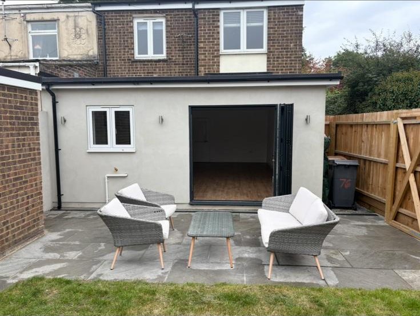
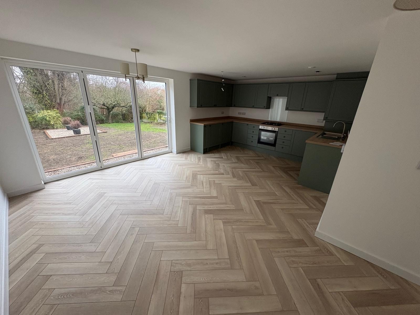
Freestanding bath, white vanity and grey marble-effect wall and floor tilesFreestanding bath beside a pink vanity, round mirror and marble-effect floorWhite slipper bath beneath a window with textured stone-effect wall tilesTraditional freestanding bath, glass shower screen and herringbone-pattern floorWall-hung vanity, inset bath and marble-effect bathroom wall tilesRear extension with exposed blockwork and glazed folding doorsGarden room with dark external cladding and sliding glazed doorsSide view of a dark-clad garden room and sliding doorsTimber-clad outbuilding with an unfinished doorway and window openingsPale clad outbuilding with an open garage bay and exposed framingGrey garden decking with central steps in front of a dark-clad garden roomGarden decking and steps with loose materials in the foregroundTimber featheredge boundary fence alongside a drivewayCloseboard timber fence enclosing a garden boundary beneath treesClad dormer window beside an existing tiled roof and scaffoldingTiled pitched roof with two roof windows and a gableFlat roof and rooflight beside a clad dormer and tiled roofTile-hung dormer with white windows above a pitched roofTile-hung dormer viewed through obstructing scaffoldingGreen kitchen units, wood-effect worktops and pale tiled floorGreen fitted kitchen with timber worktops, range cooker and black tiled splashbackLight shaker kitchen with breakfast bar and wood-effect flooringPaved garden terrace with pale rectangular slabs and darker borderBath shower handset and tiled wall with recessed shelfShower over bath with chrome mixer, handset and marble-effect wall tilesOpen-plan white interior with large wall opening and dark tiled floorOpen-plan kitchen with herringbone-pattern flooring and glazed garden doorsRecessed ceiling rooflight above glazed folding doorsOpen-plan kitchen with breakfast bar, wood-effect floor and folding garden doorsOpen folding doors framing a tiled open-plan kitchen interiorRear extension and paved terrace with garden furniture
Open-plan kitchen and living space with herringbone flooring and garden doors

Bring your own project into focus.

Discuss the space with Tom and request a free quote. 11 years of trade experience and a 1-year workmanship warranty.

Call nowFree quote